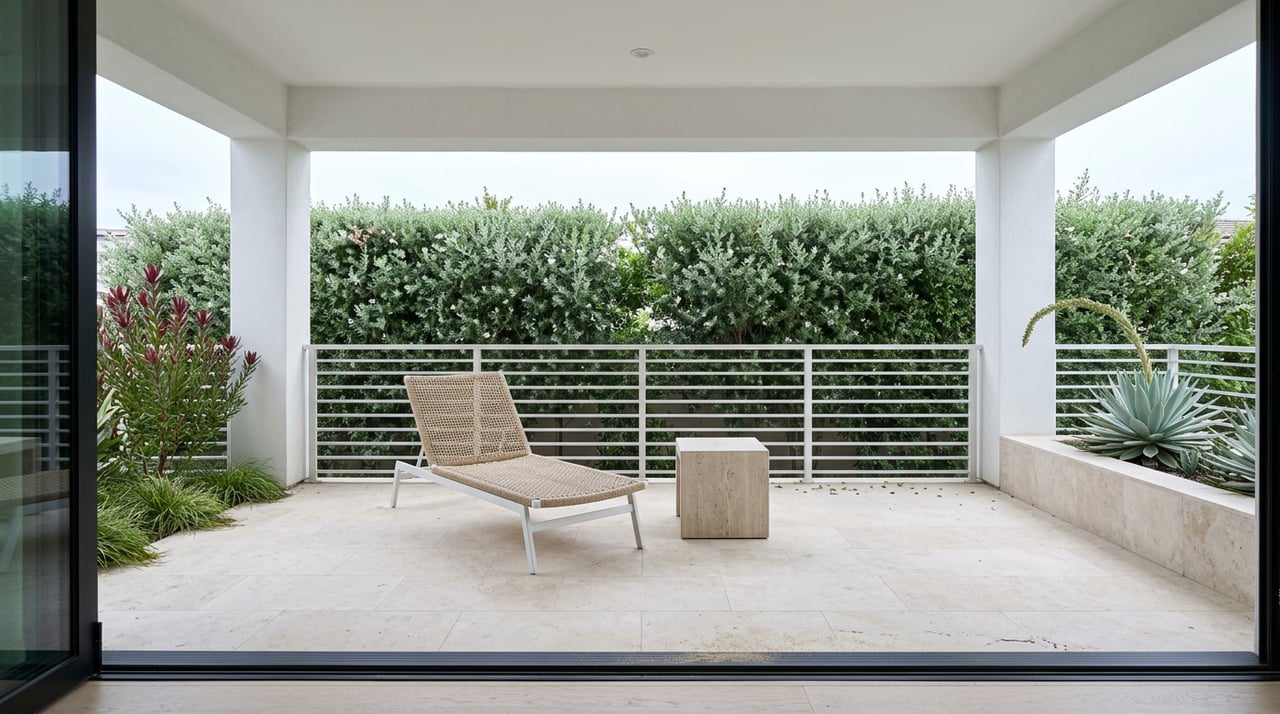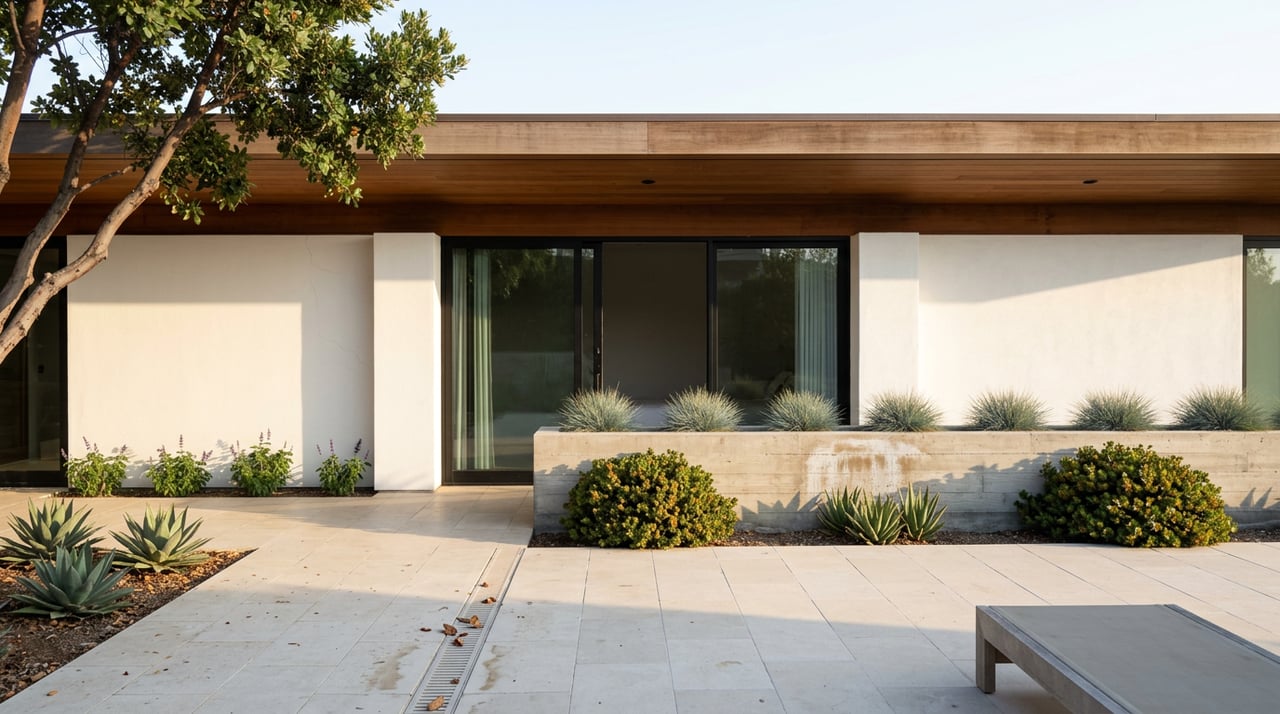
A buyer touring two bluff-adjacent cottages on the same Del Mar street could reasonably assume they carry the same rebuild rights. Same R1 zoning designation. Same neighborhood. Similar lot size. On paper, nothing distinguishes them.
Then the buyer's architect pulls the overlay map, and one of those lots turns out to be capped at roughly half the height the other is allowed. Nothing about the listing said so. Nothing about the curb appeal hinted at it. The distinction lives on a zoning overlay that most buyers never think to ask for, and it can be the single largest factor in whether the home they're picturing is the home they're legally allowed to build.
The Number Every Listing Leaves Out
Del Mar's standard single-family zones, R1-40, R1-14, and R1-10, all cap building height at 26 feet. That's the number most buyers see if they ask about height at all.
But properties within the city's Bluff, Slope, and Canyon Overlay Zone are held to a different standard entirely: 14 feet, unless the owner can demonstrate to the Design Review Board that a greater height fits the overlay's own criteria, and even then the height can never exceed the base zone's 26-foot ceiling. In practice, that 14-foot figure functions as the real limit for most bluff and canyon lots, not a negotiable starting point.
| Standard R1 Zone | Bluff, Slope, and Canyon Overlay | |
|---|---|---|
| Height limit | 26 feet | 14 feet, absent a demonstrated exception |
| Exterior color or material change | Often exempt or minor review | Can trigger full design review |
| Where it applies | Most of Del Mar's residential streets | Coastal bluffs and canyon edges |
The gap between 26 feet and 14 feet is not a rounding difference. It's the difference between a two-story home with a primary suite over the garage and a home that has to stay low, wide, and modest in massing no matter what the lot could otherwise support. For a buyer comparing a flat inland parcel to a canyon-rim parcel, that's a fundamentally different building envelope wearing the same zoning label.
Why the Line Falls Exactly Where the Value Is
Here's the detail that makes this more than a zoning footnote. The overlay doesn't sit on random streets. It sits on the bluffs and canyon edges, which is to say it sits on exactly the lots that command the steepest prices in Del Mar precisely because of the views those bluffs and canyons create.
That's the quiet contradiction at the center of the Del Mar market. The same topography that makes a lot desirable is the topography that triggers the tightest height restriction. A buyer paying a premium for elevation and view is often buying into the zone with the least room to build up to capture more of it. The city's own design review language is explicit about the intent behind this: the process exists to preserve scenic amenities and protect the city's natural environment, and design review is understood to protect property values in the process, not just aesthetics.
In the overlay zone, that oversight isn't limited to additions or new construction. Even a change in exterior color or materials can require design review before EsGil, the city's contracted plan-check provider, will issue a permit. A buyer planning to simply repaint a bluff-top home may still be looking at a review process most homeowners elsewhere never encounter.
The Approval Pipeline Nobody Mentions at the Open House
Assume the height works and the buyer wants to add a primary suite or push out a kitchen. The process that follows is longer, and more public, than most buyers expect.
Before any architectural plans are even drawn, Del Mar's code requires the property owner to hold an informal introductory meeting with neighbors, whether or not a formal Citizens' Participation Program hearing is required for the project. Neighbors get a seat at the table before the design exists on paper.
Once plans are ready, most exterior projects require story poles: physical poles erected on site to show the height and outline of the proposed structure, tied to a city benchmark elevation and certified accurate by a licensed engineer or surveyor, not the project architect. They stay up until the Design Review Board has acted on the application. The city's public hearing record includes at least one case where neighbors described living beside contested story poles for roughly a year and a half while a design went through multiple rounds of revision, a reminder that this isn't a rubber-stamp step for every project.
From there, the clock keeps running. City discretionary review, meaning Design Review Board or Planning Commission approval, takes a minimum of about two months and often longer depending on the application. Once approved, there's a ten-working-day window during which anyone can appeal the decision to the City Council. And if the property sits in the Coastal Zone, which covers much of coastal Del Mar, a Coastal Development Permit is typically required on top of the design review process, adding another six to twelve weeks to the timeline for standard projects.
Add it up and a straightforward addition can carry four to six months of process before a shovel goes in the ground, on a lot where the buyer may have also just discovered the height limit is half what they assumed.
What This Means If Something's Already Unpermitted
The overlay's reach extends to homes that already exist, too. If a structure in the Bluff, Slope, and Canyon Overlay Zone is found to have nonconformities, meaning it doesn't meet current height, setback, or other standards, the city requires a Building Valuation Form before work proceeds. If the scope of proposed work exceeds 50 percent of the structure's value, the nonconformities have to be brought into compliance as part of the project rather than simply grandfathered in.
That threshold matters enormously for older bluff homes that were built before the current overlay standards existed. A seller planning a substantial remodel on a legally nonconforming structure may find that crossing the 50 percent line means giving up the very height or setback that made the home special in the first place.
For unpermitted work already in place, the coastal location raises the stakes further. Structural exterior work in California's Coastal Zone generally requires a Coastal Development Permit even when the permit being sought is retroactive, and that review runs through city planning, a public comment period, and a potential Coastal Commission appeal window. For major exterior work, that process has been known to add six months to well over a year to a legalization timeline, a runway that rarely fits inside a normal listing period.
California law requires sellers to disclose known unpermitted work through the Transfer Disclosure Statement before an offer is accepted, and buyers who discover it after signing may have grounds to rescind. Appraisers commonly exclude unpermitted square footage from their valuation, and lenders may condition financing on remediation or removal. None of that is unique to Del Mar. What is unique here is how much longer the coastal permitting layer stretches the timeline once a seller decides to get ahead of it.
What This Means Before an Offer or a Listing Goes Out
The practical takeaway isn't that bluff and canyon properties are undesirable. It's that their upside has to be evaluated against the actual overlay standard, not the general R1 number, before anyone prices a renovation into their plans.
For a buyer, that means confirming overlay status and the applicable height ceiling with the Planning Department before assuming a lot's expansion potential matches its price tag. For a seller sitting on a legally nonconforming structure, it means understanding whether a planned remodel stays under the 50 percent valuation threshold or triggers a full compliance review, and pricing or marketing accordingly. For anyone with unpermitted work in the coastal zone, it means running the legalization timeline against the actual sale timeline well before the sign goes in the yard.
This is exactly the kind of friction that a design-forward market-prep strategy is built to get ahead of, sequencing what gets disclosed, permitted, or staged around before a home ever hits the market, rather than discovering it mid-escrow.
If you're weighing what a Del Mar property's height, setbacks, or existing nonconformities actually allow, or preparing a bluff or canyon home for sale and want a clear-eyed read on what to disclose and what to fix first, Todd Vassar can walk through the specifics with you. Request a complimentary home valuation to start the conversation before the overlay map decides it for you.