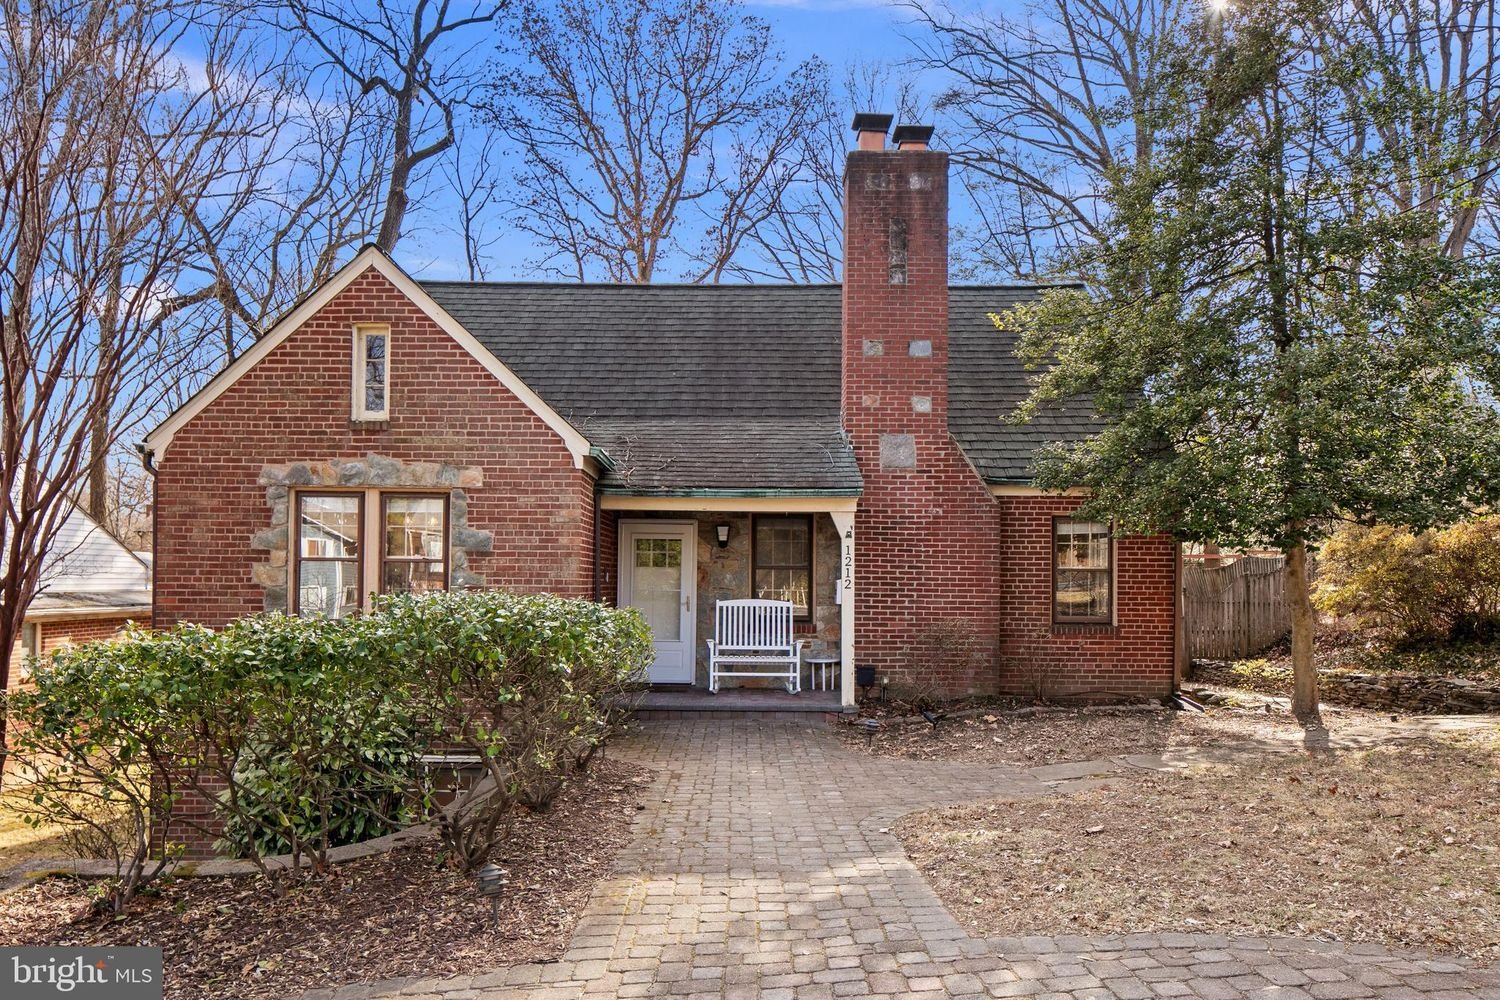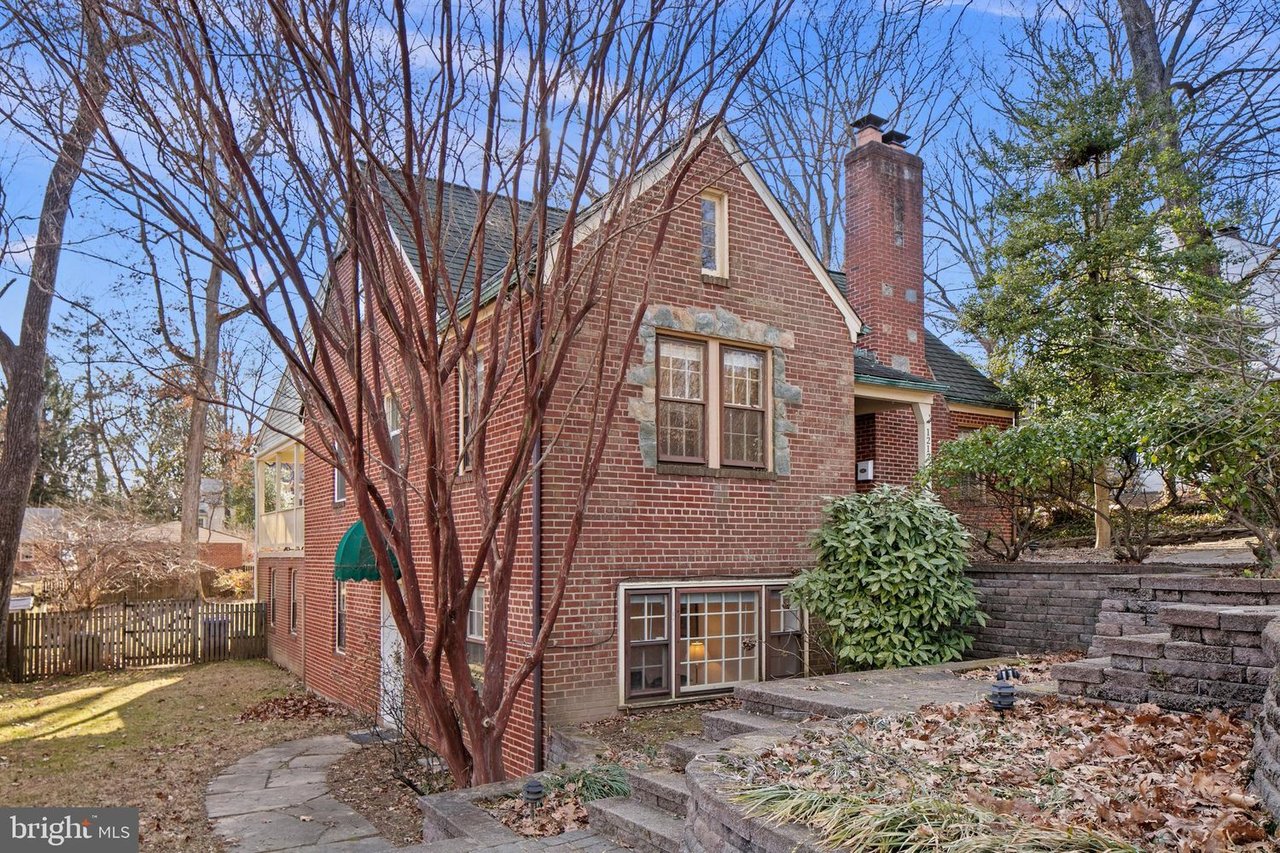
Red brick house with a tall chimney, bare trees, and a stone retaining wall.
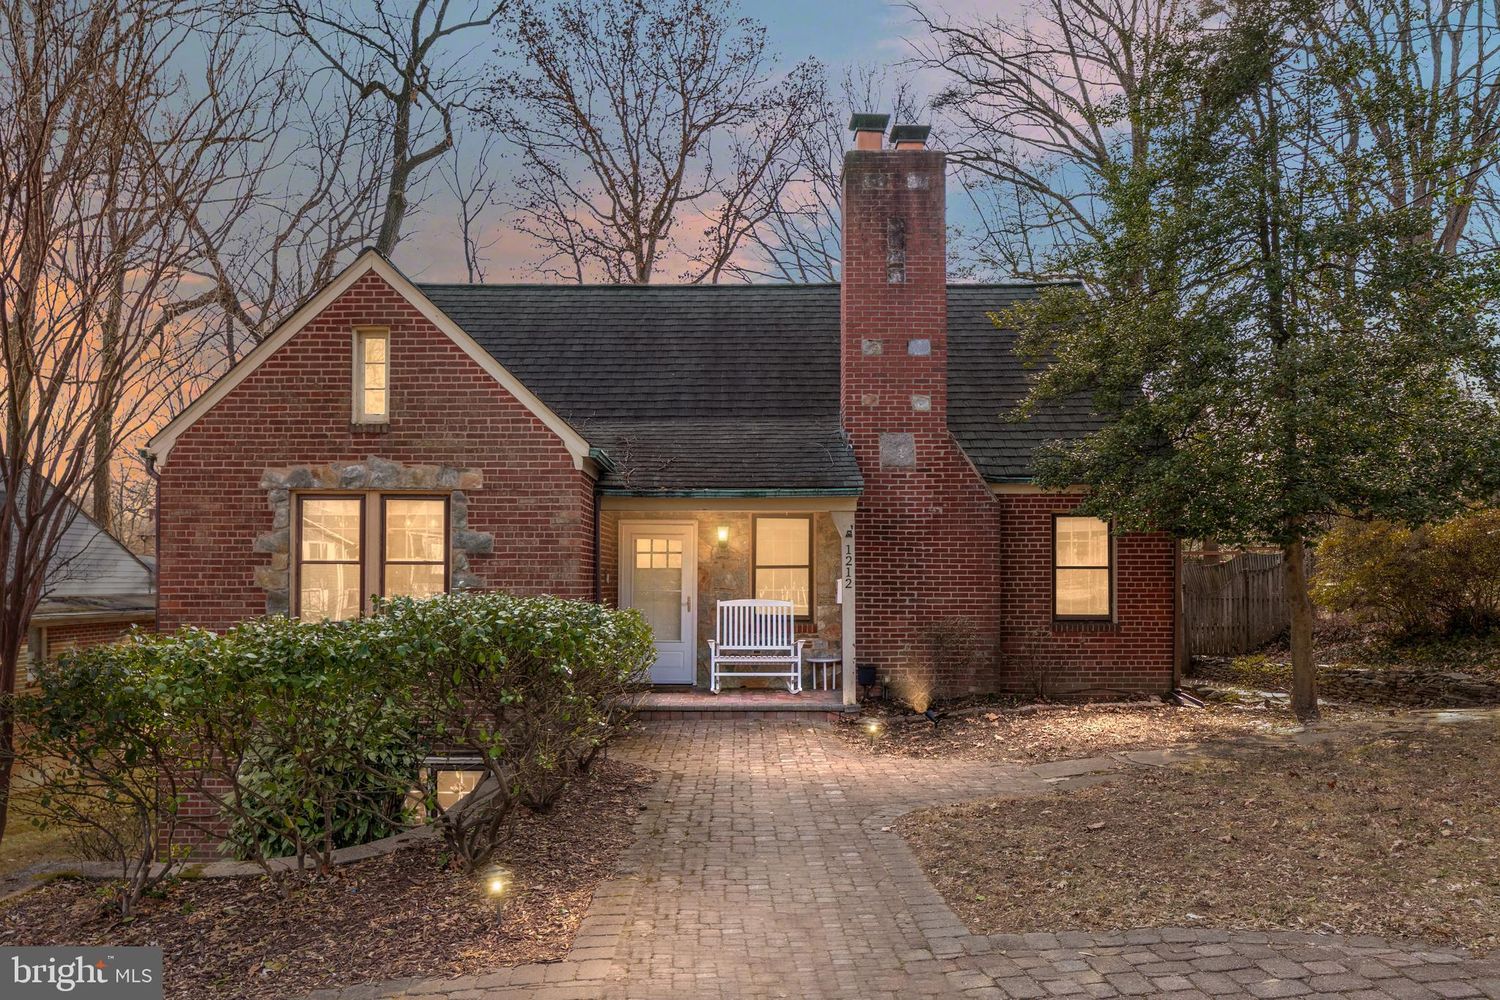
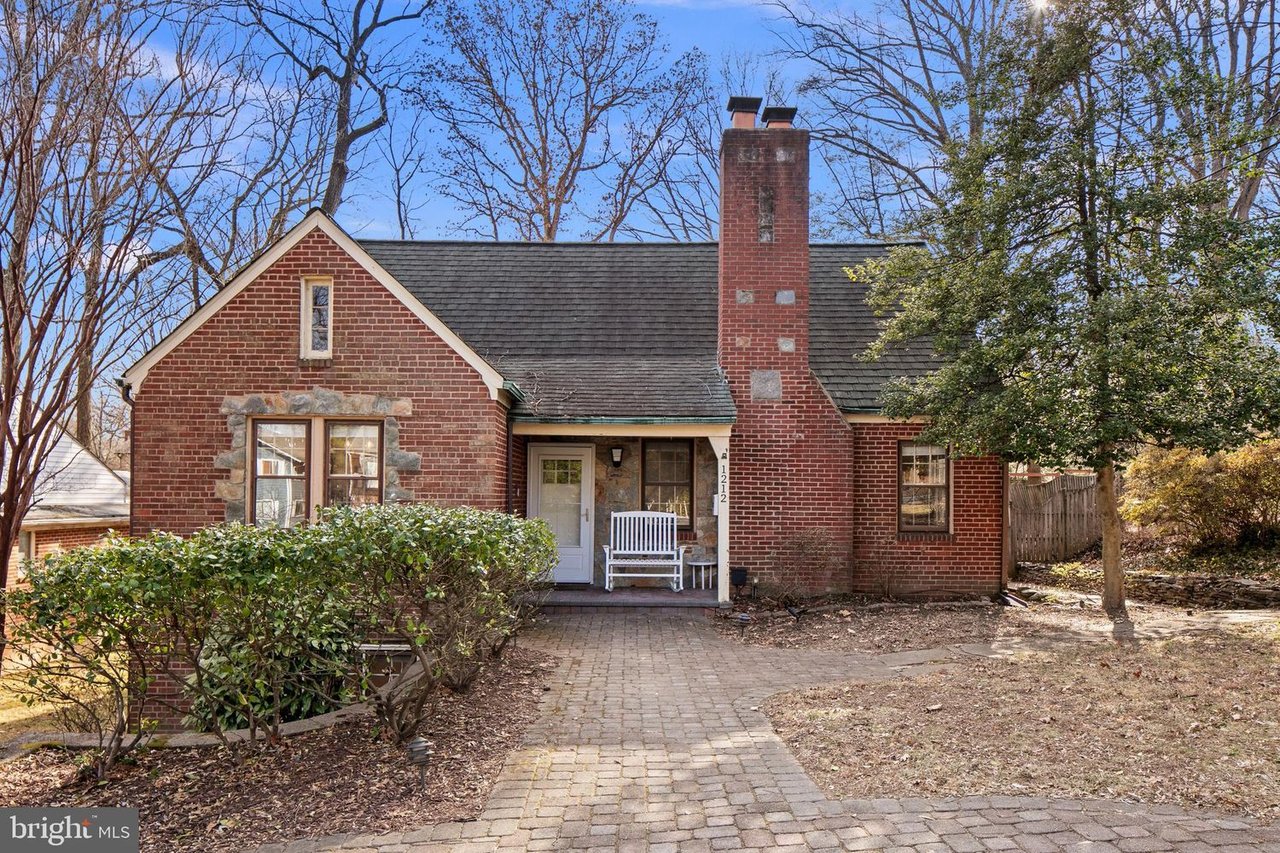
Red brick house with a tall chimney, covered entry, white bench, and paved front walkway.
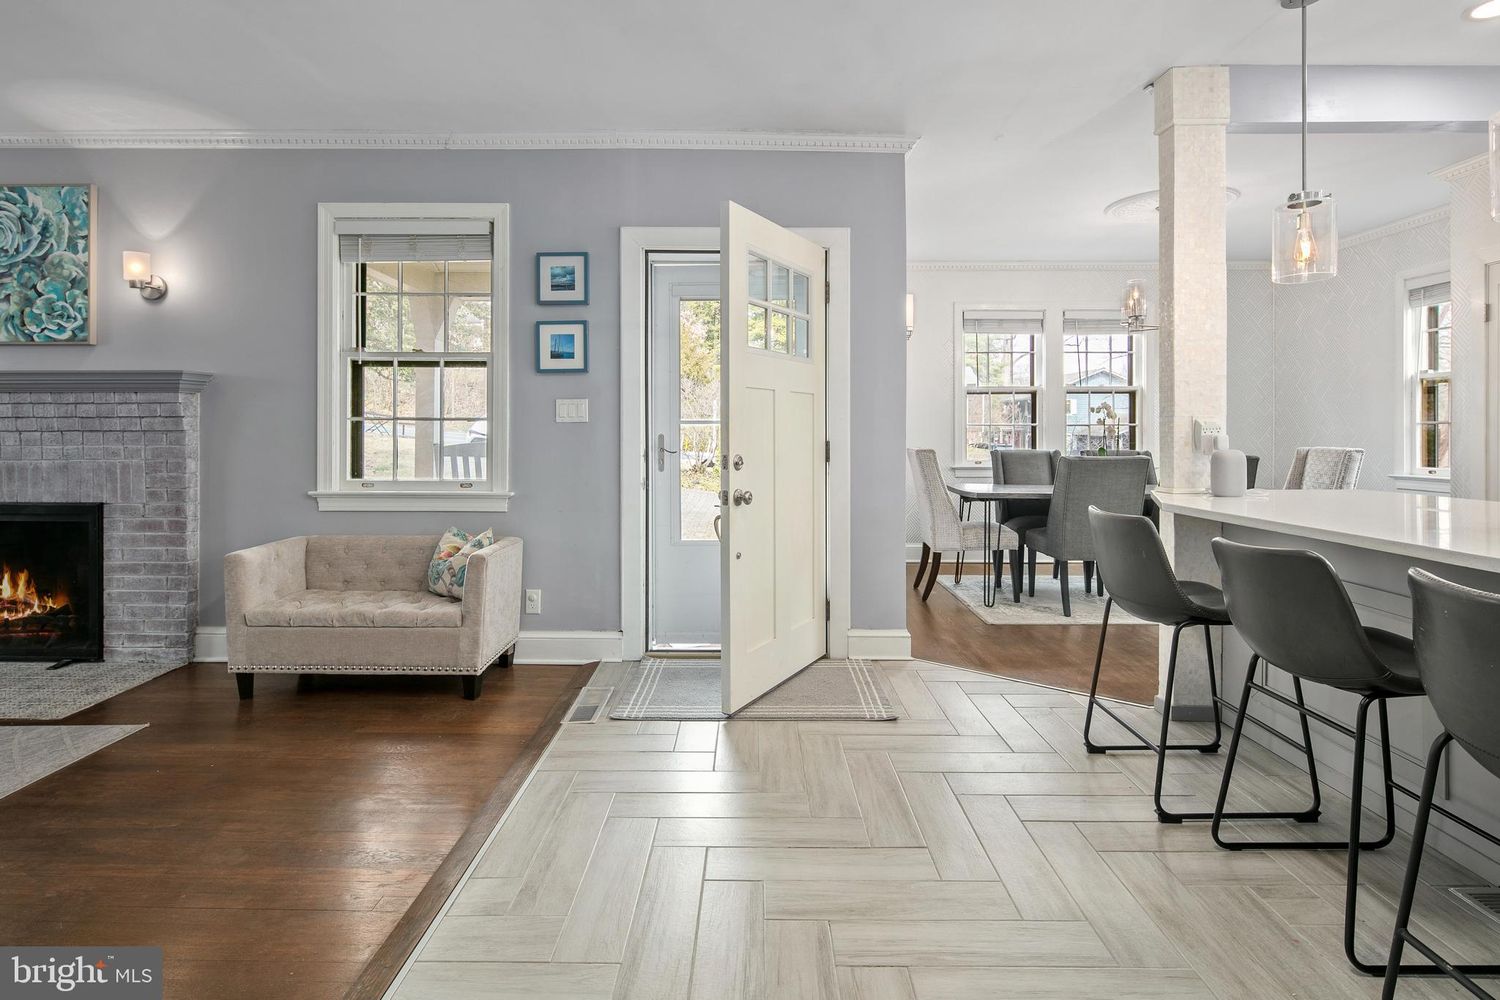
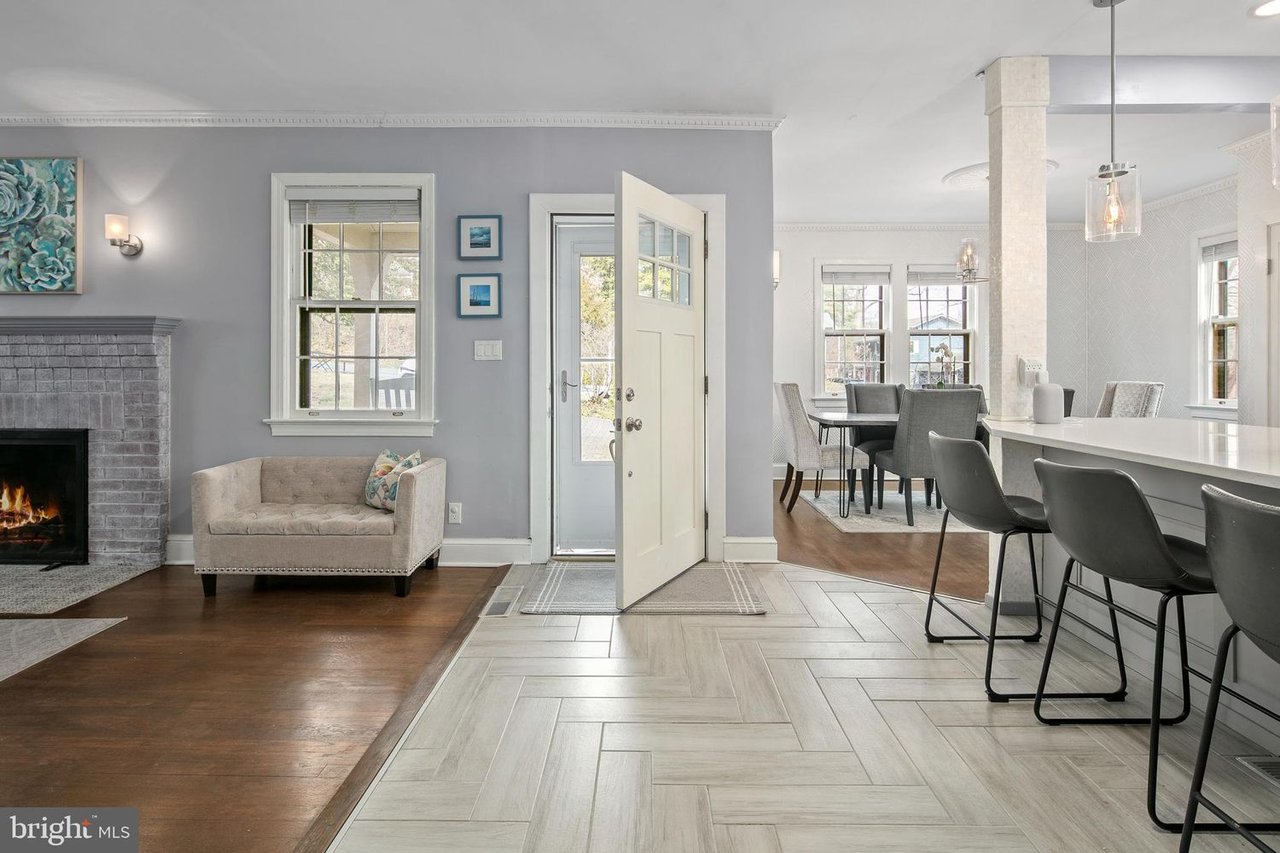
Open-plan living and dining area with a tiled entry, gray brick fireplace, and long kitchen island.
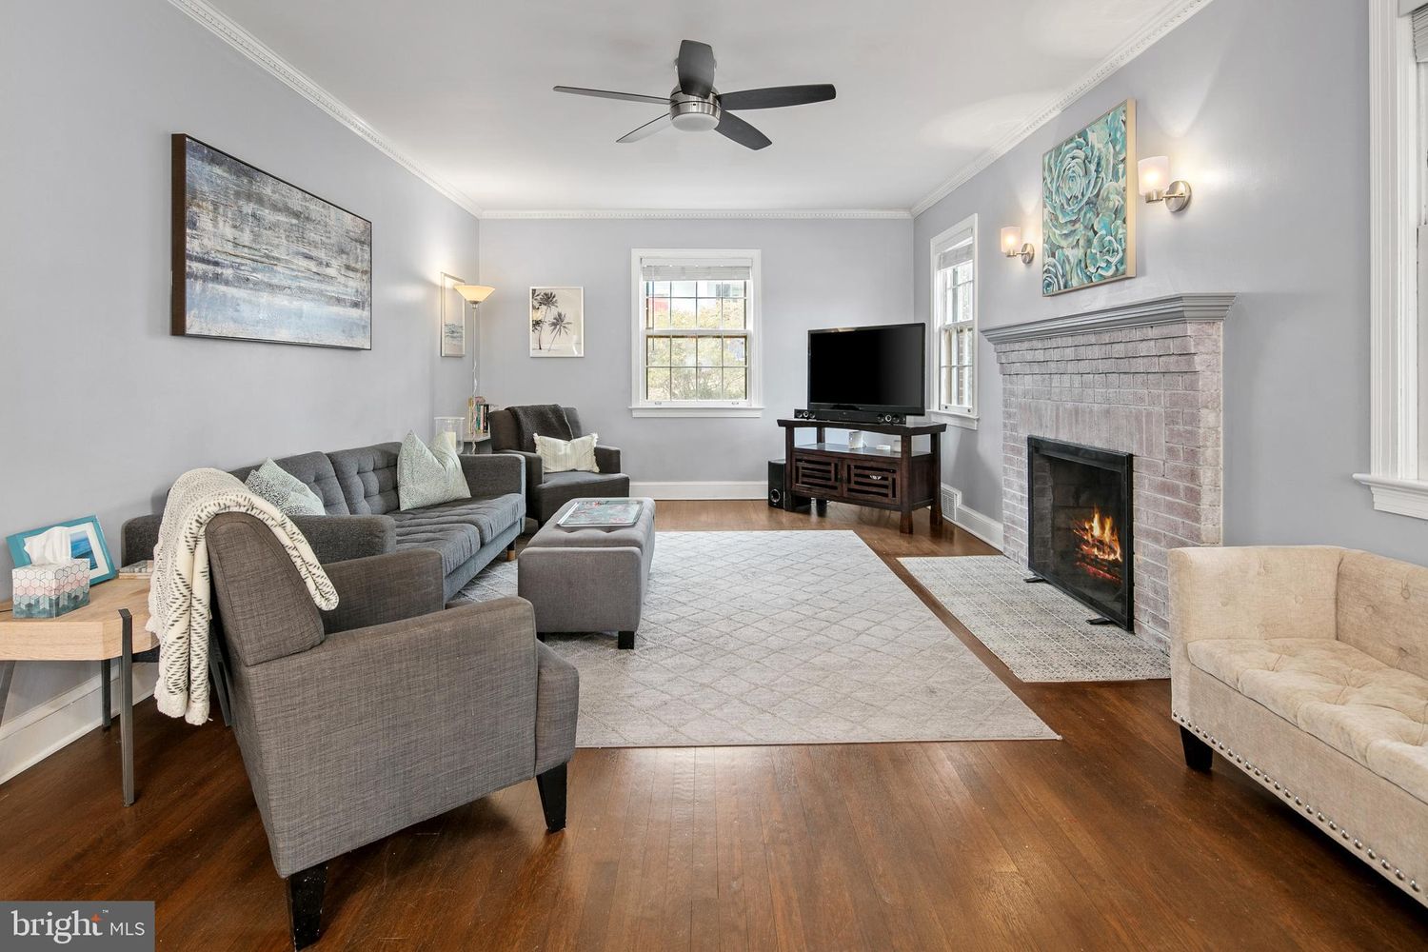
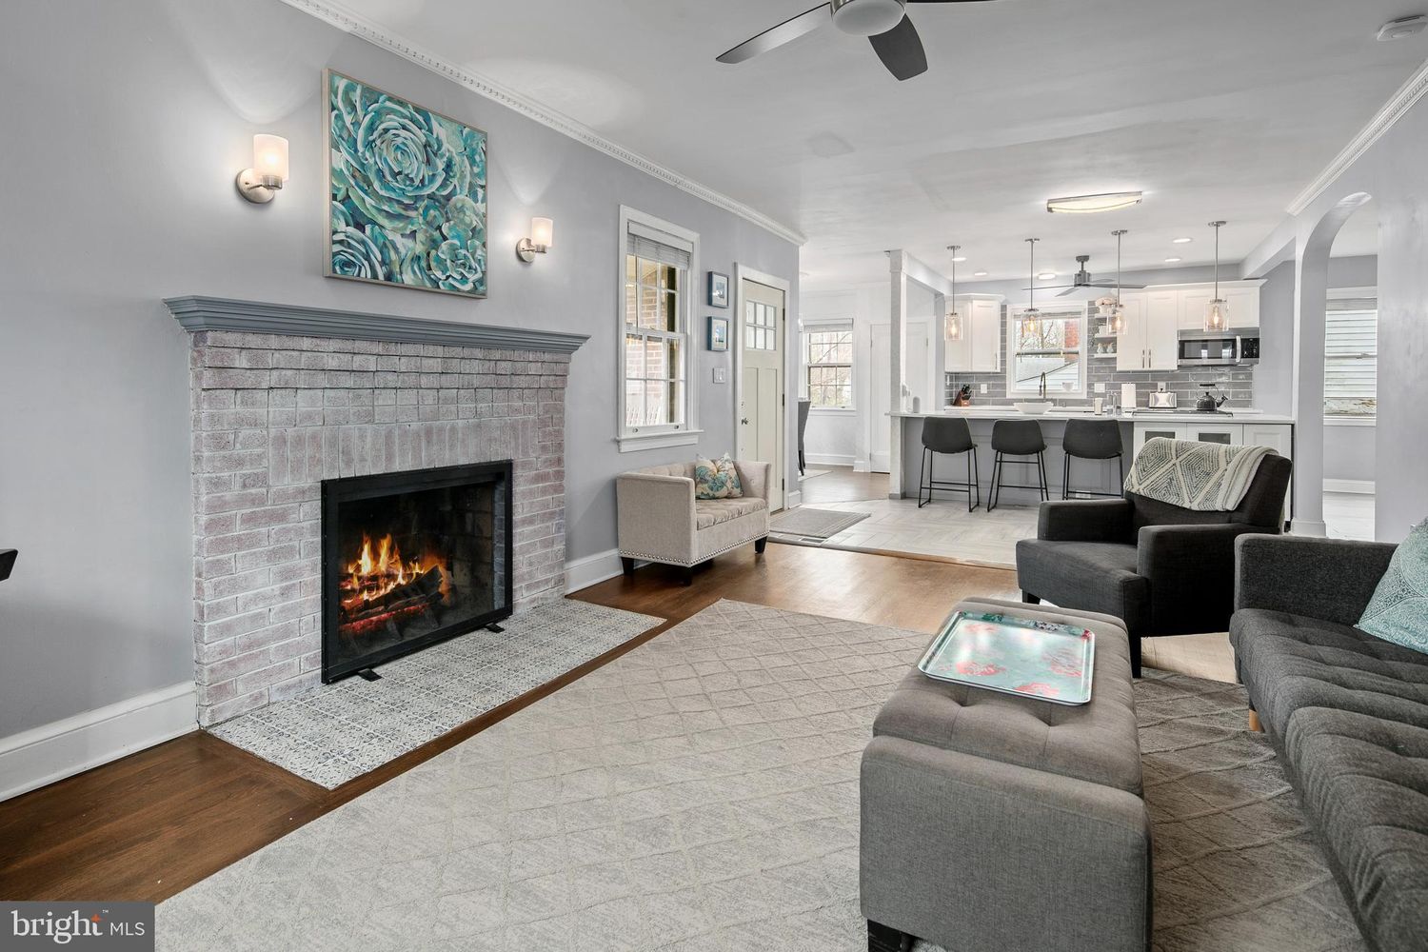
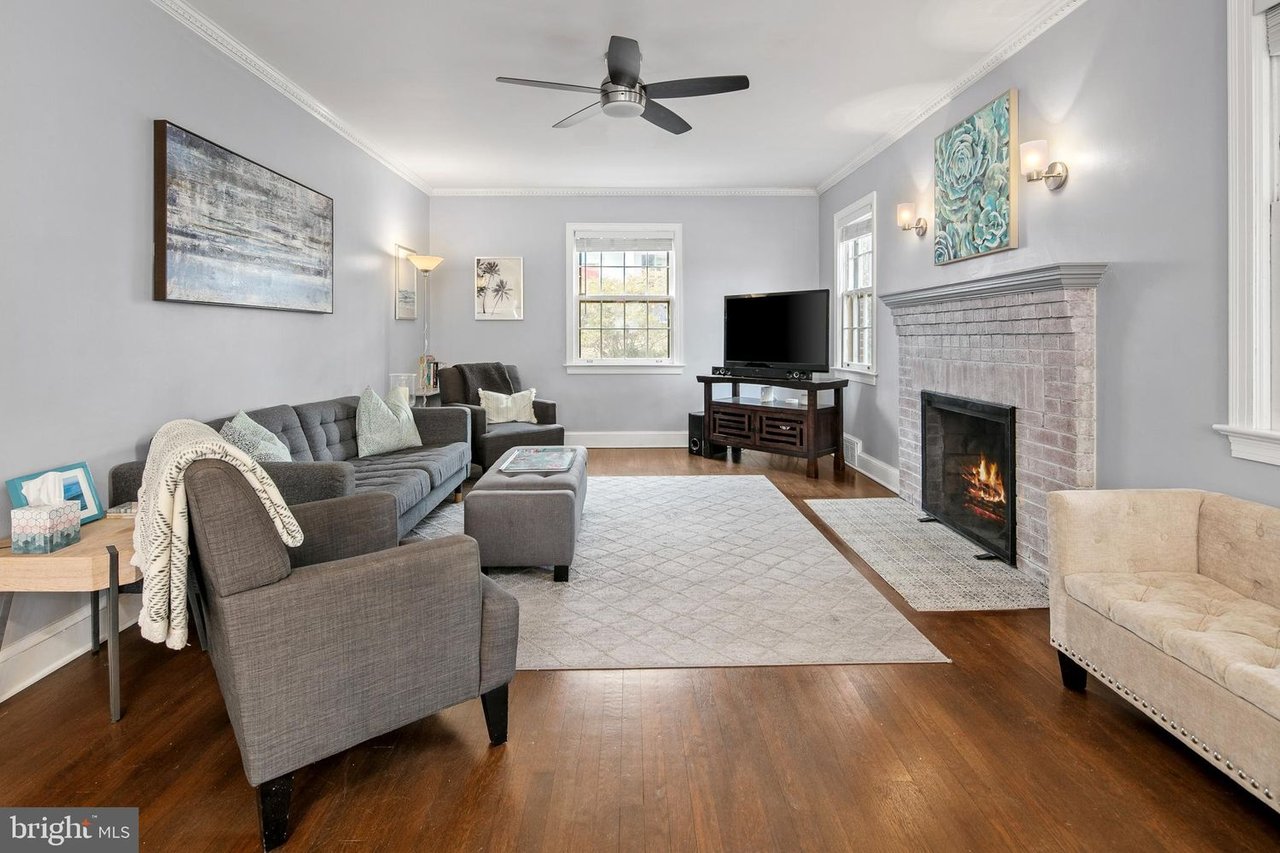
Staged living room with a gray sectional, hardwood floors, and a brick fireplace with a lit fire.
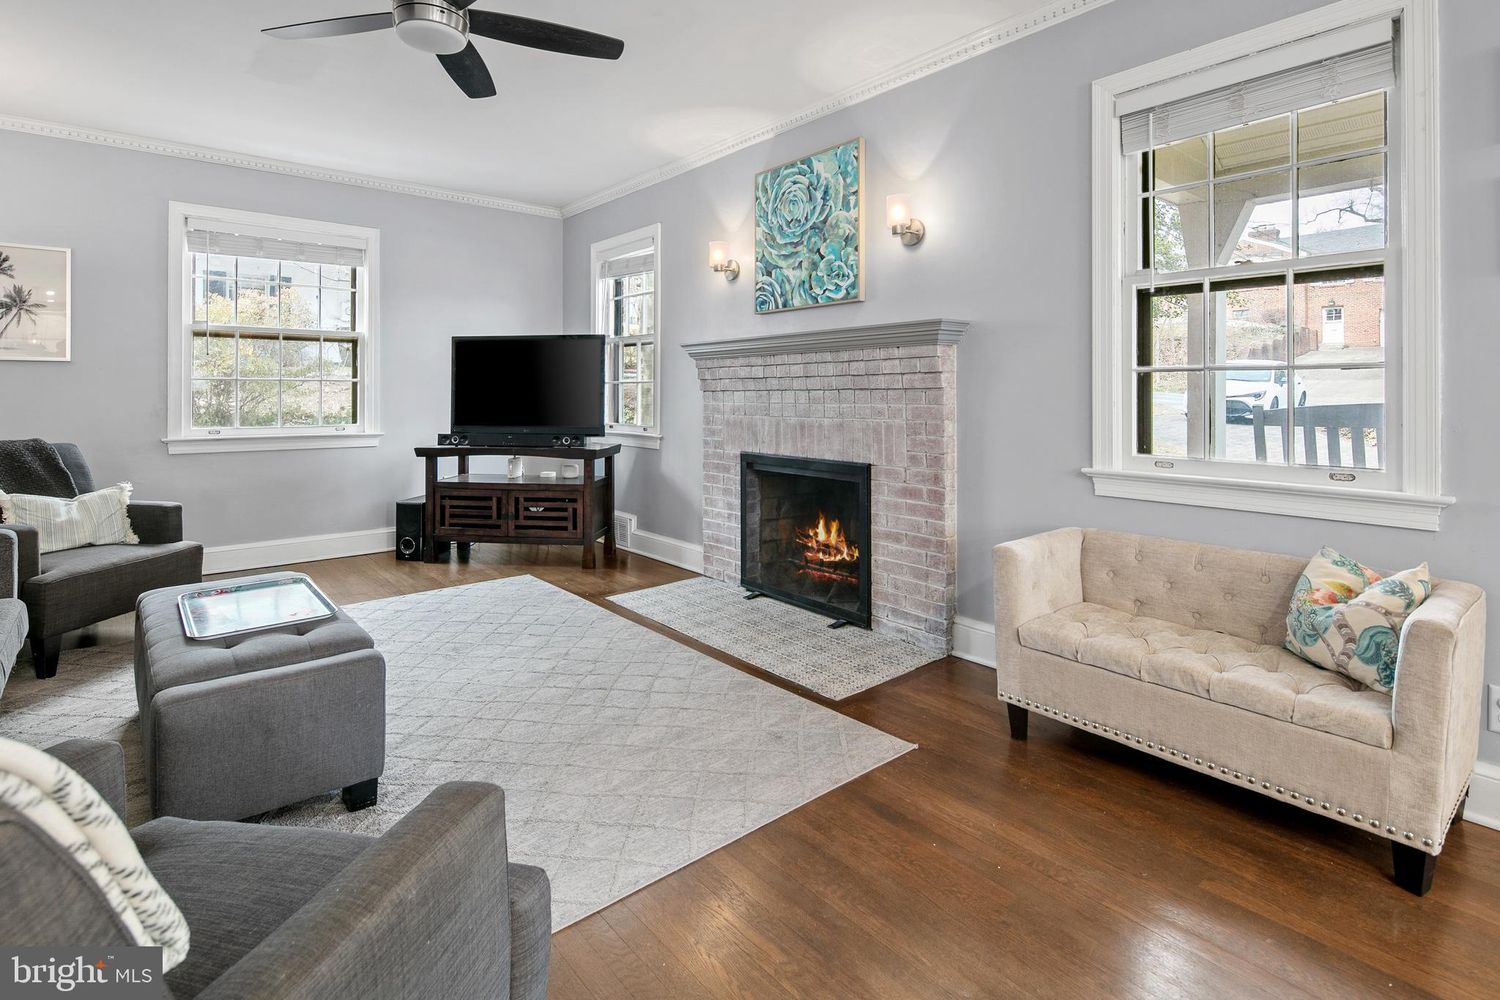
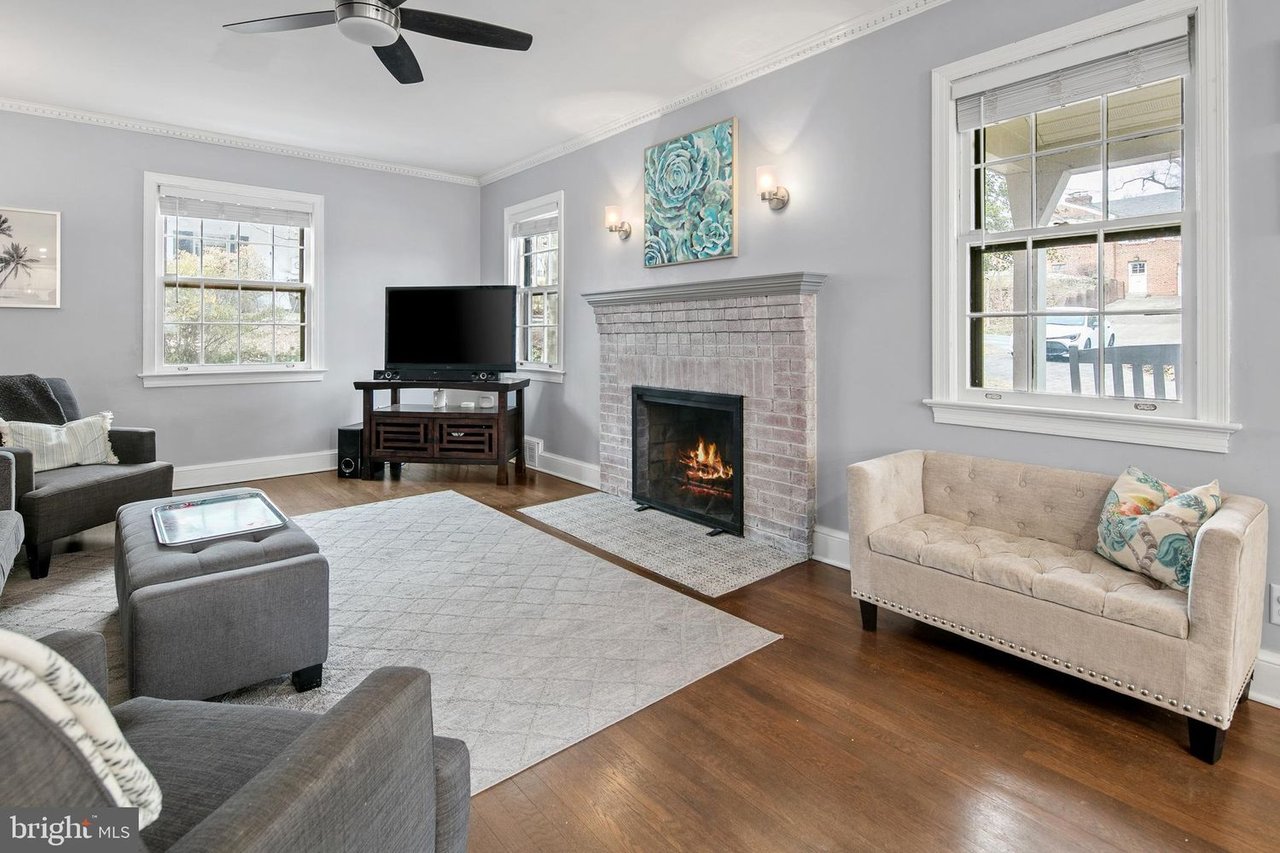
Living room with a gray brick fireplace, hardwood floors, and large windows.
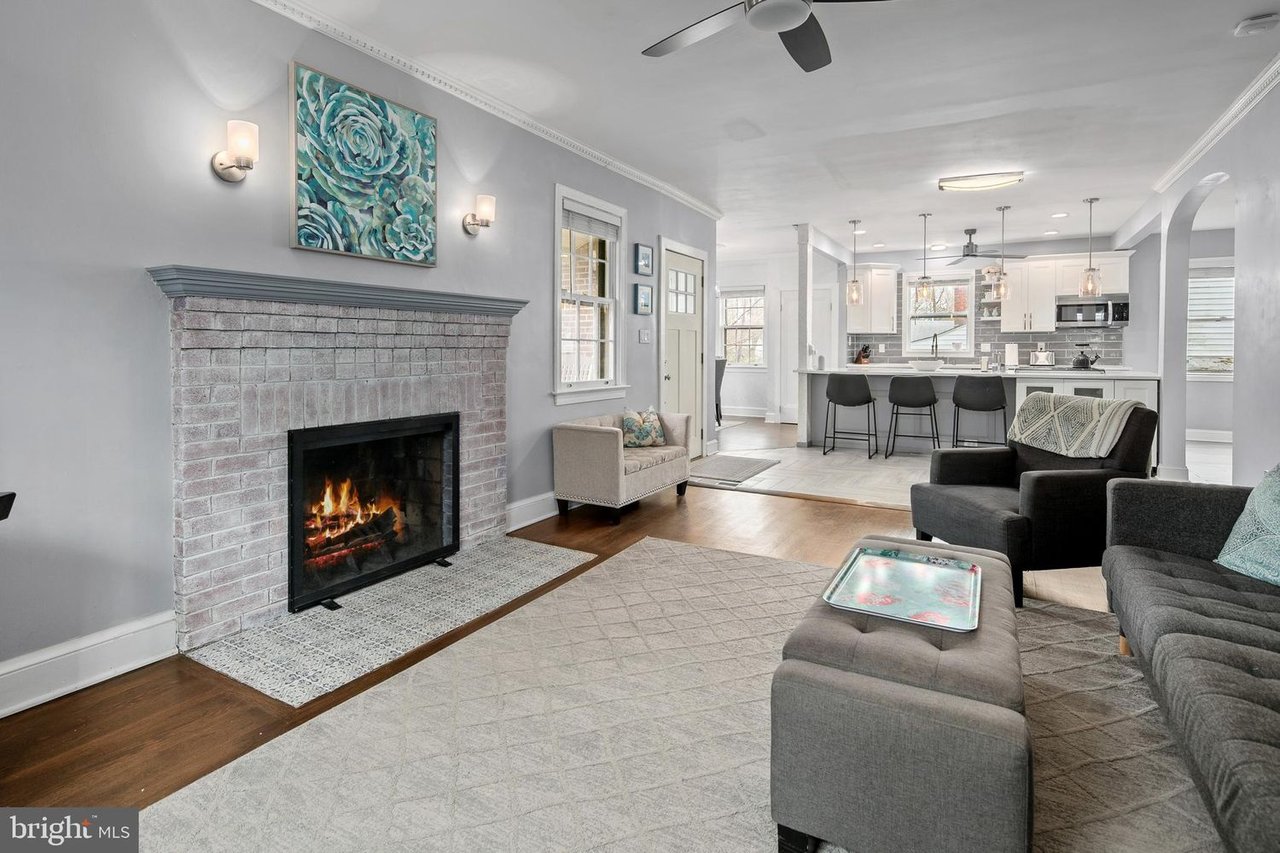
Living room with a brick fireplace and open kitchen with a breakfast bar.
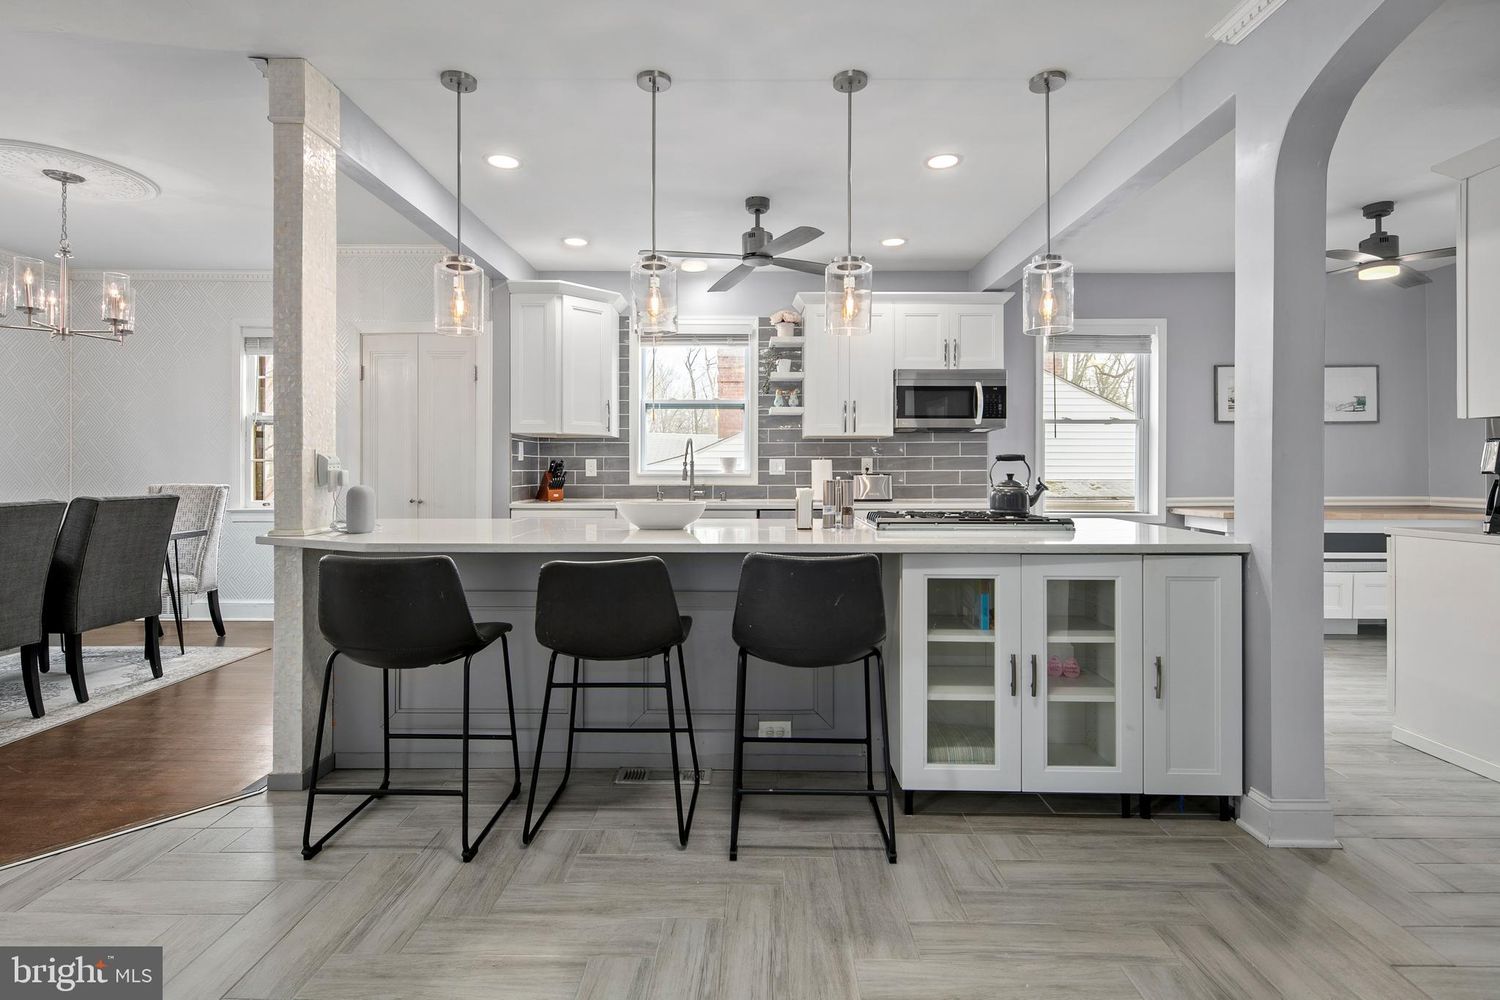
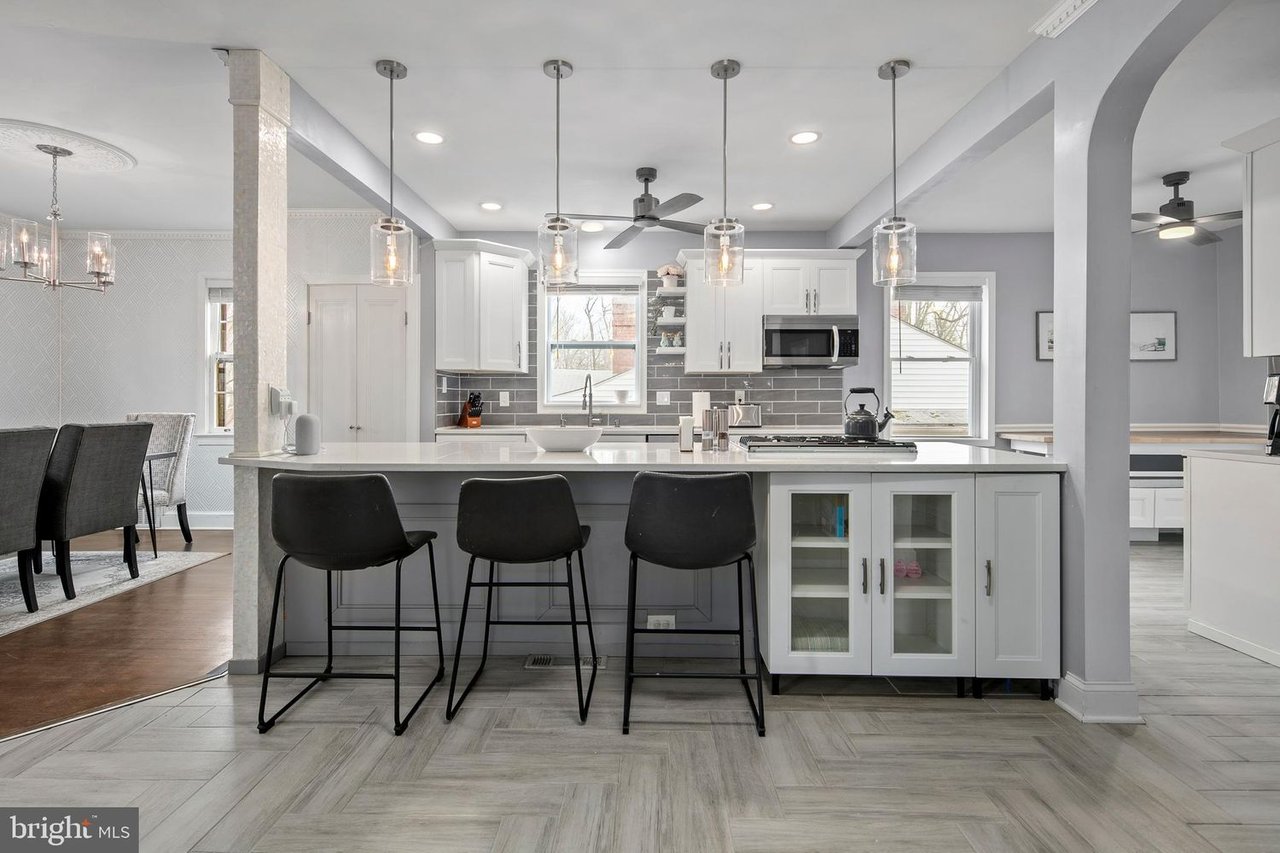
Open kitchen with white cabinets, gray tile backsplash, and a large island with three black stools.
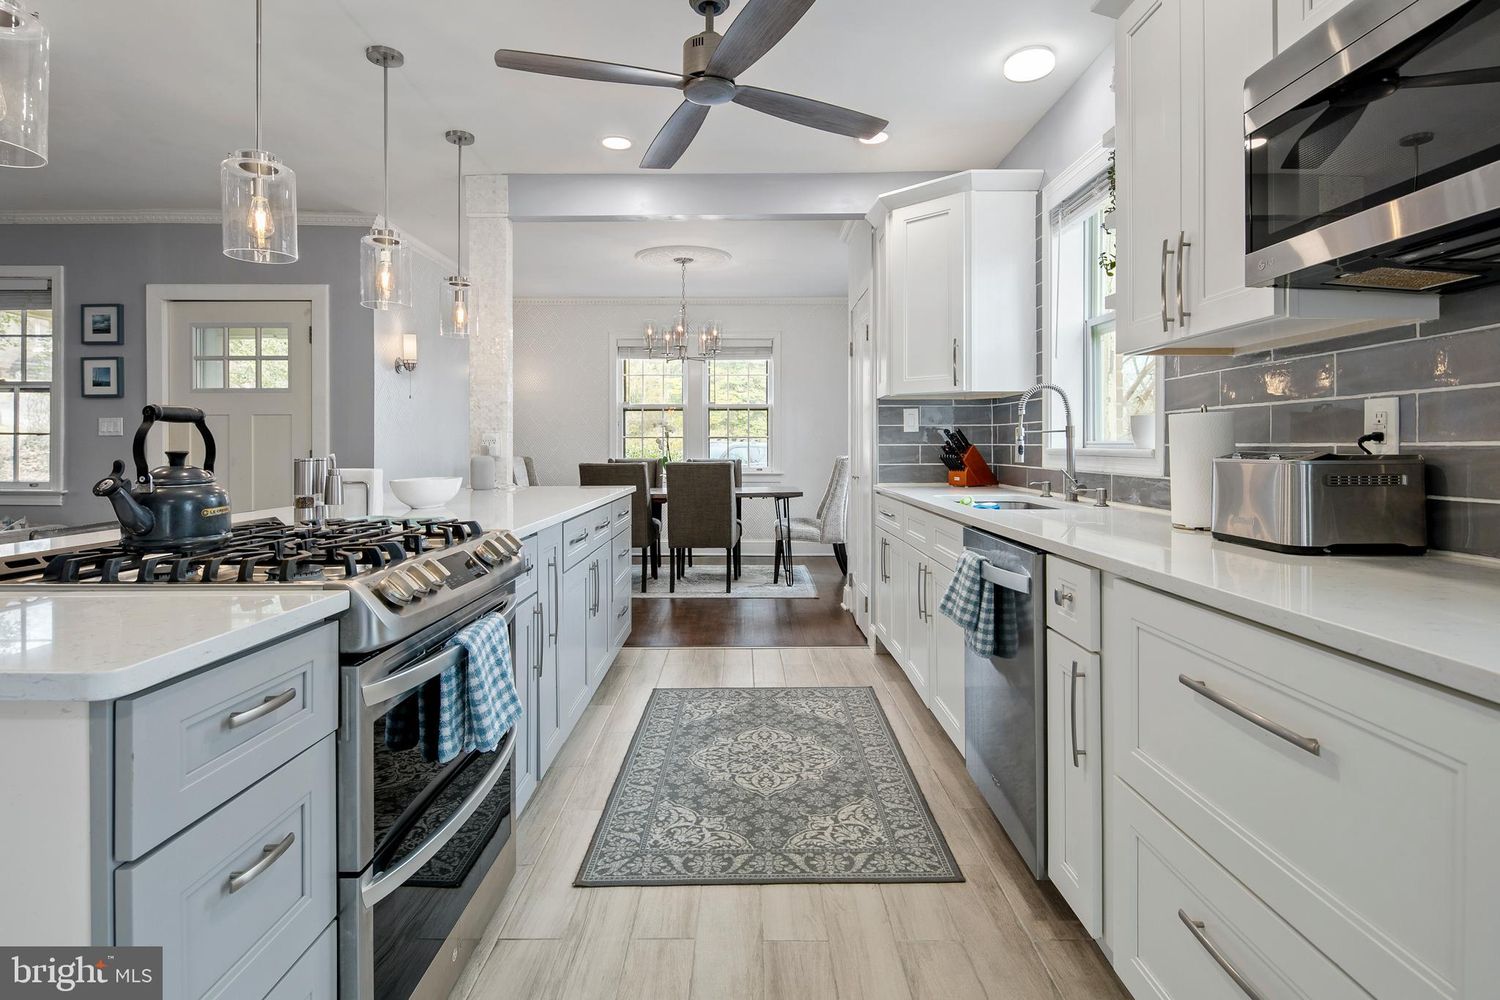
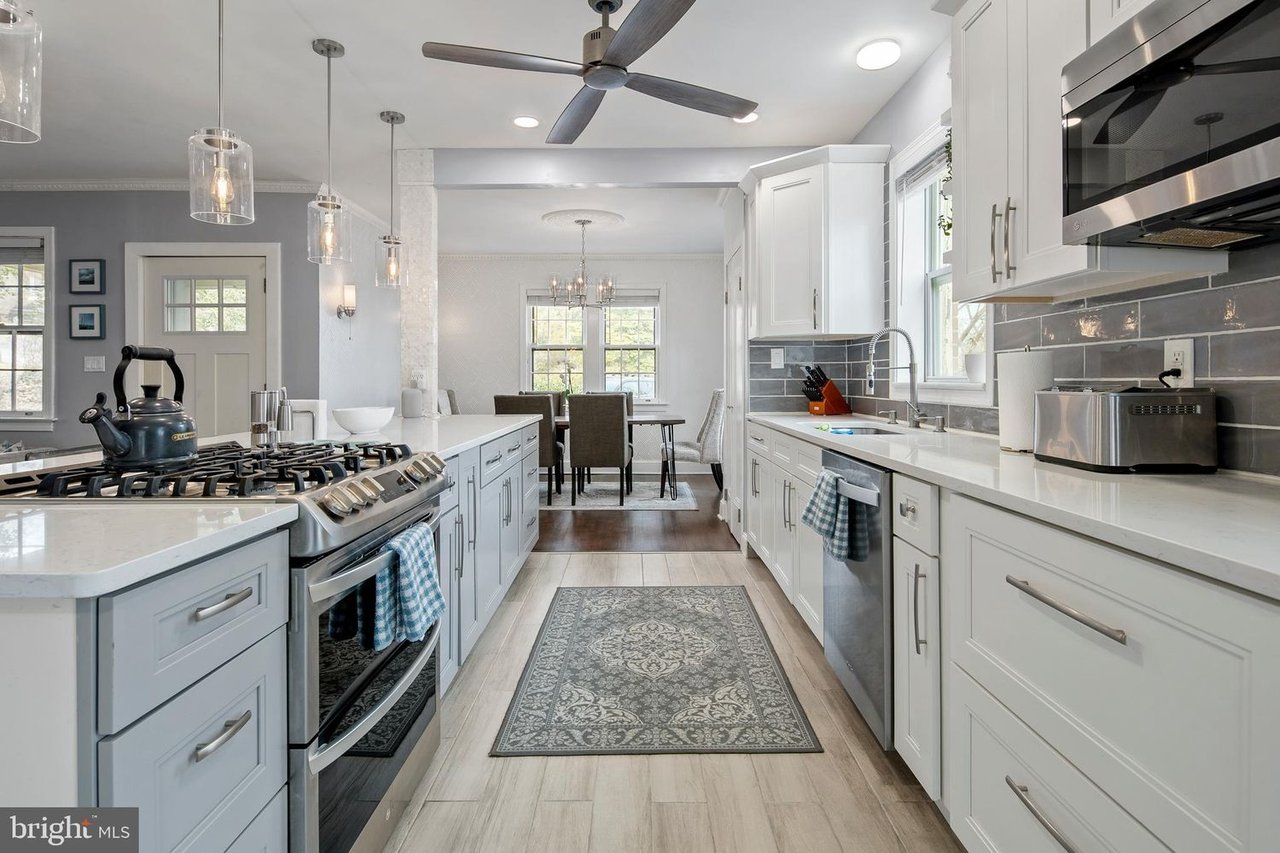
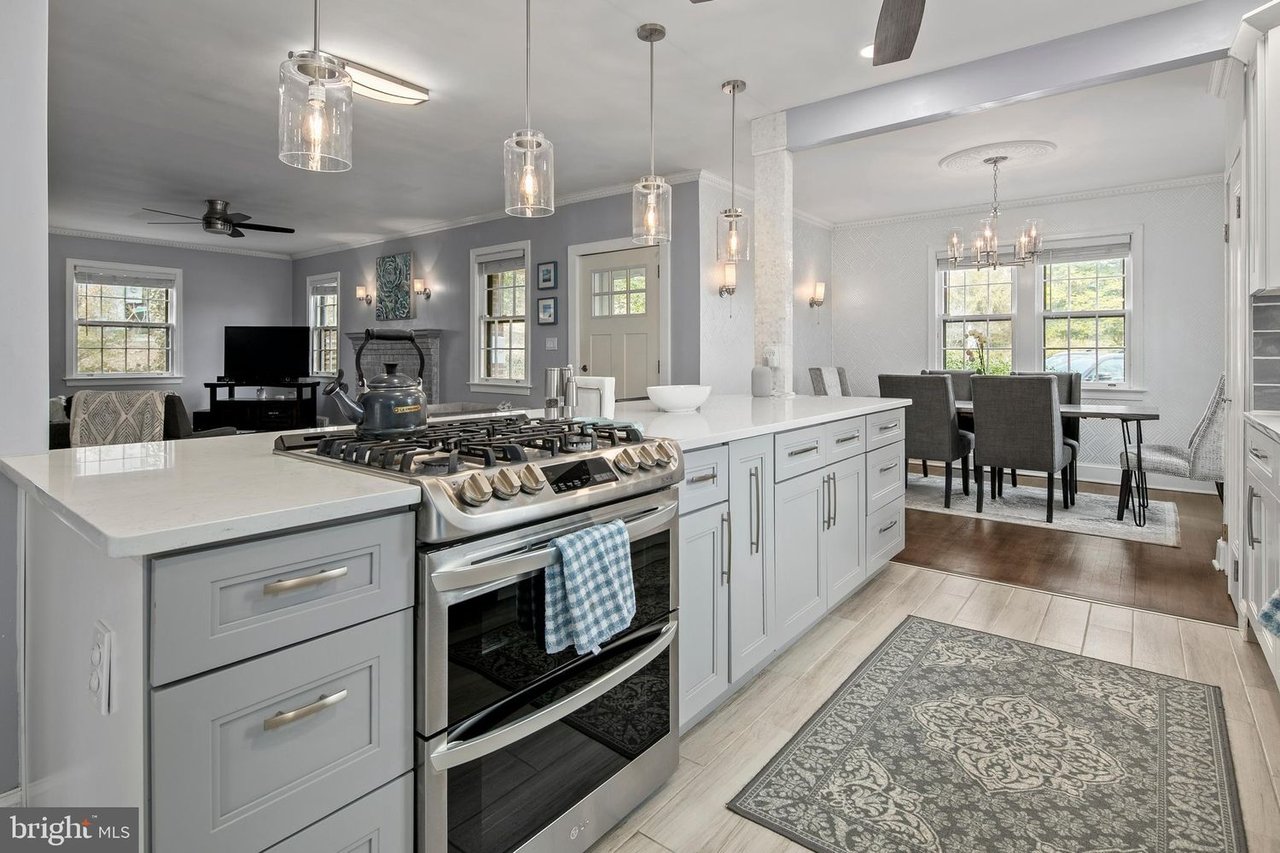
Bright white kitchen with a gas range, gray tile backsplash, and dining area beyond the island.
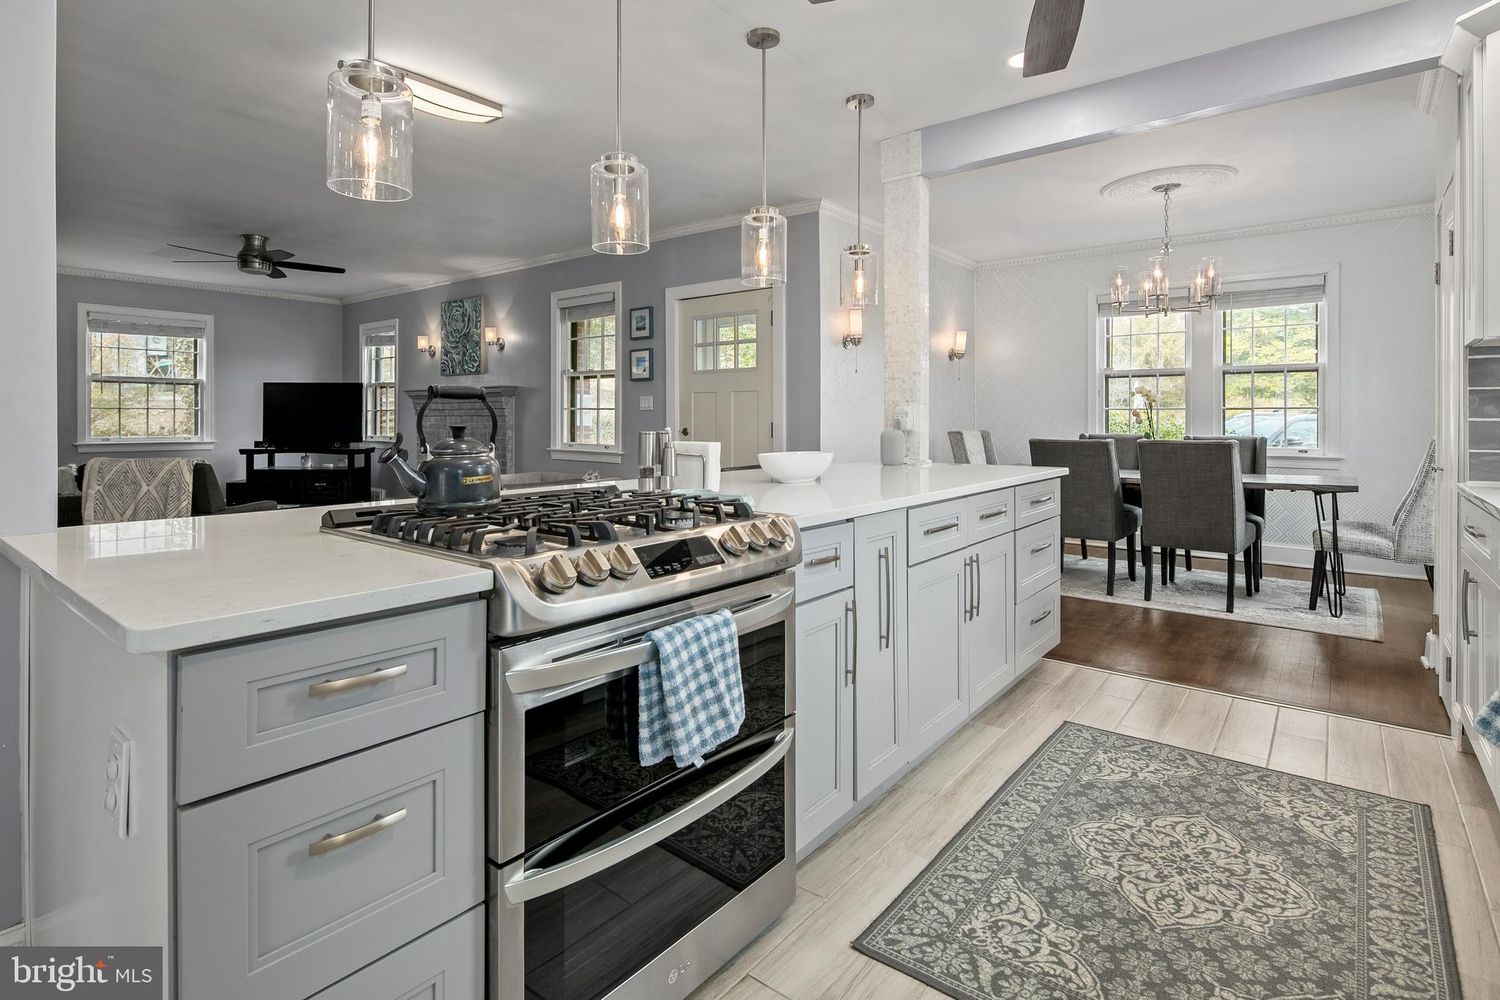
Open kitchen with white cabinetry, large island, stainless-steel range, and adjoining dining area.
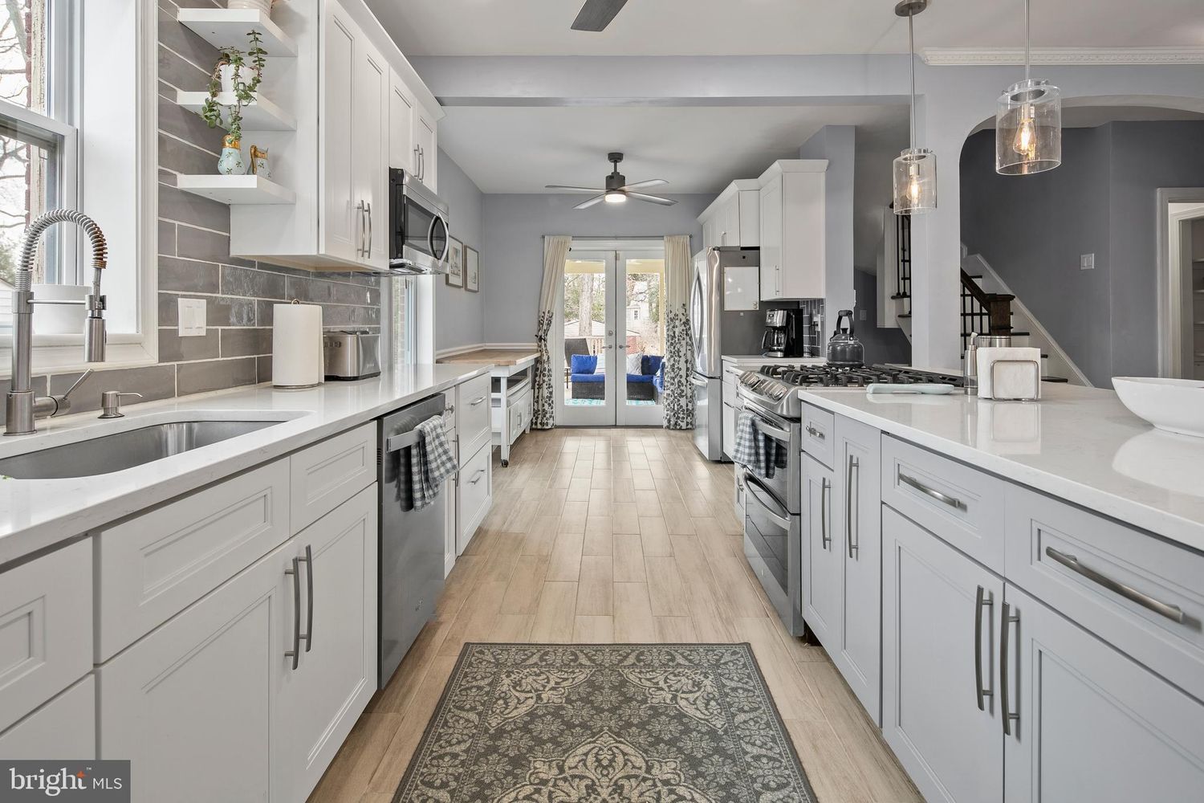
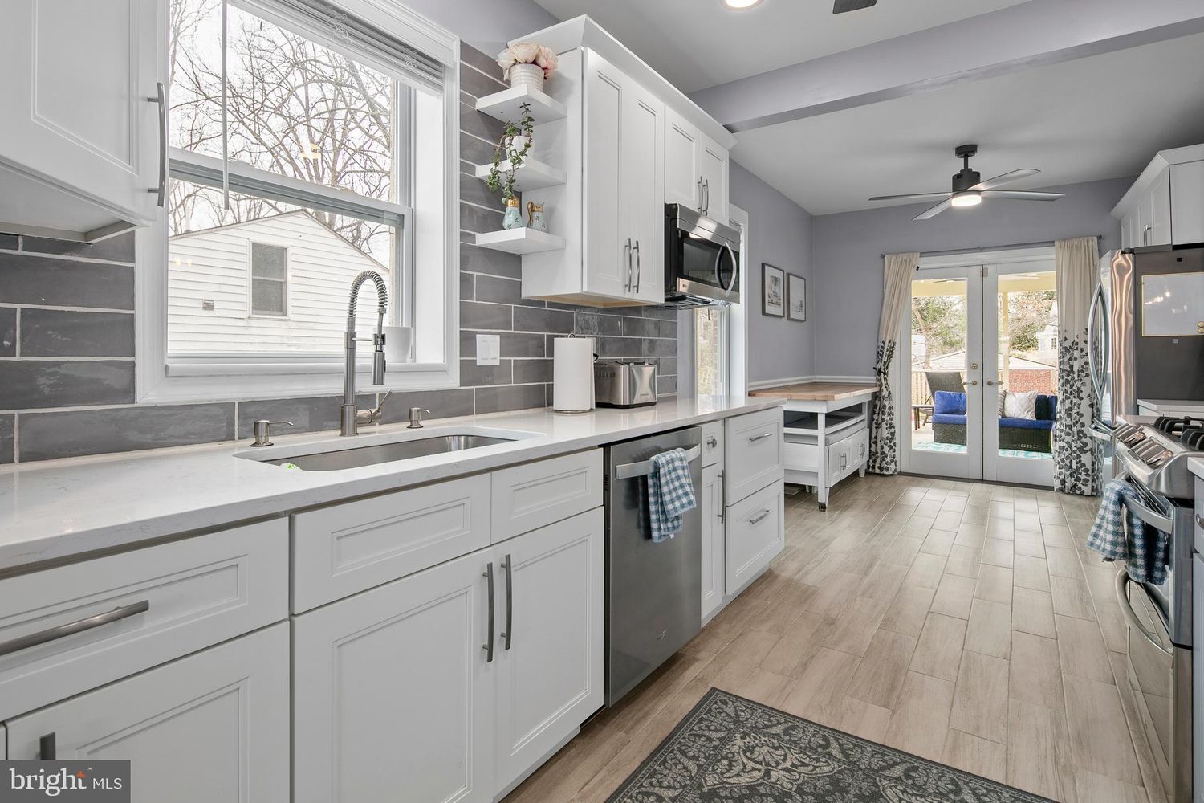
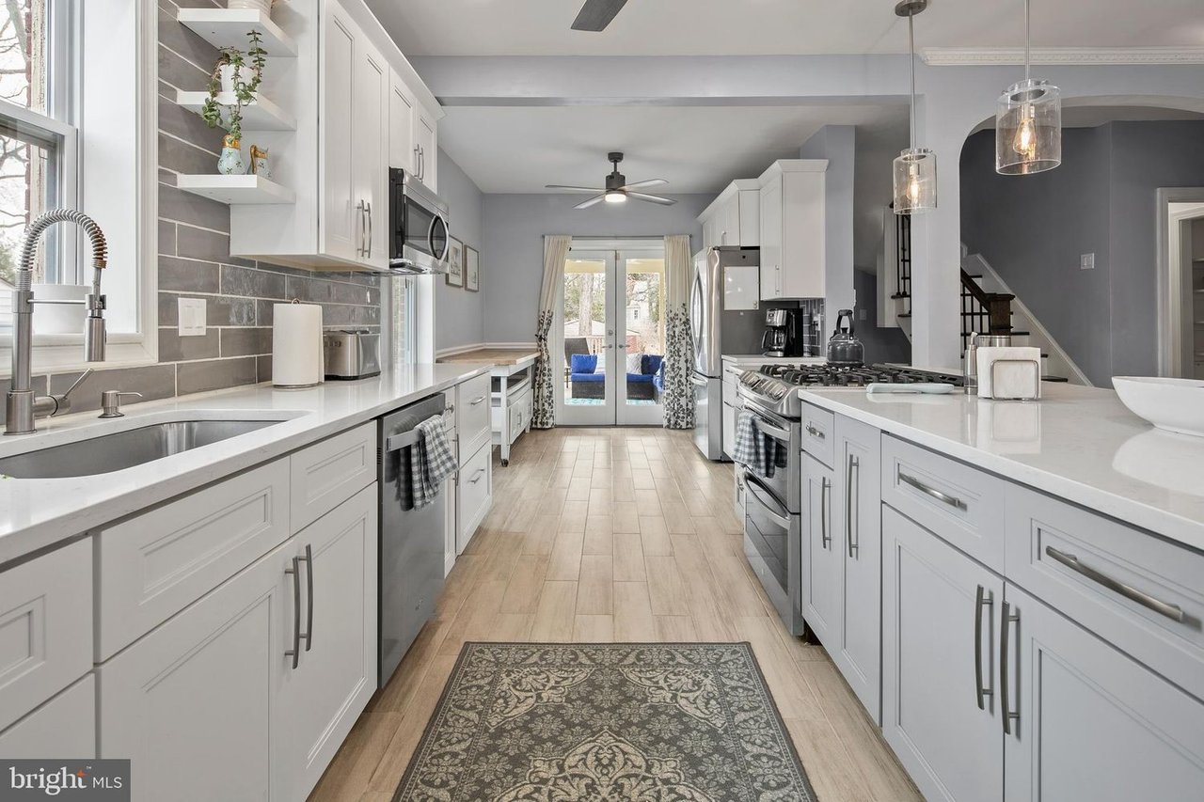
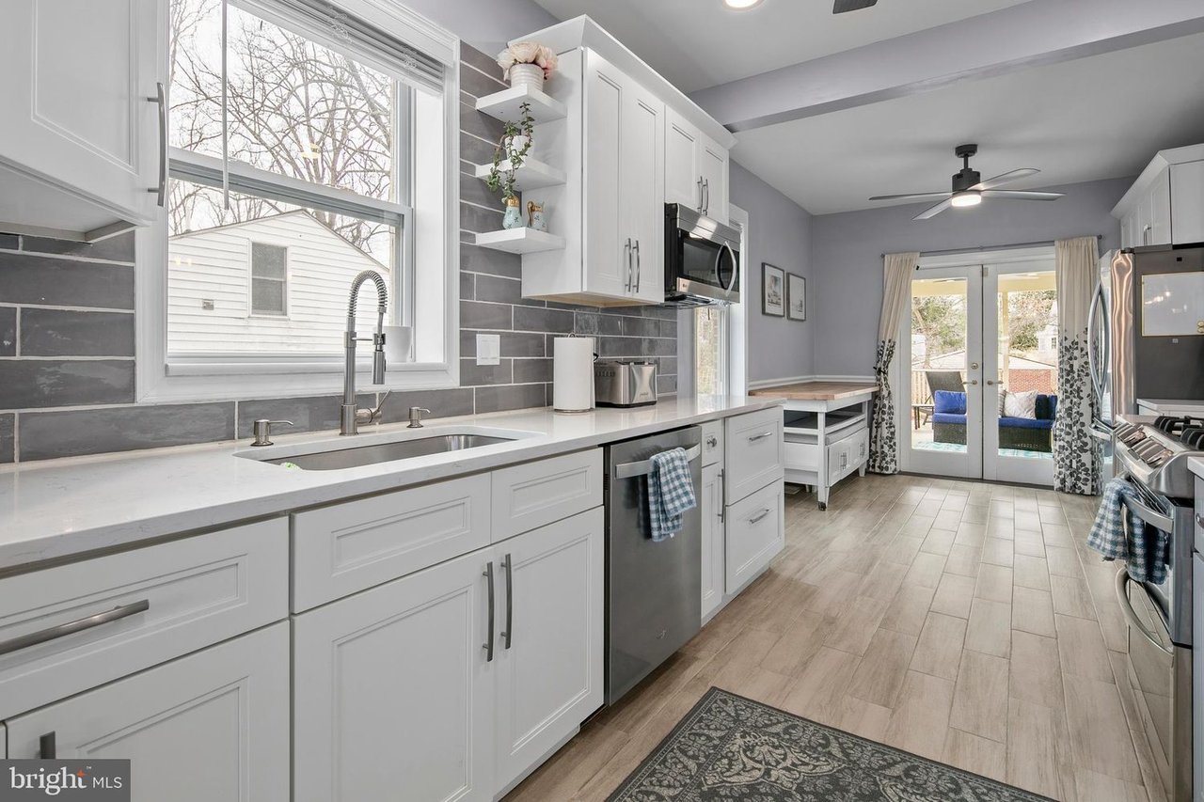
Renovated kitchen with white cabinets, quartz counters, stainless appliances, and glass doors at the far end.
Kitchen with white cabinets, gray tile backsplash, stainless steel appliances, and French doors to a patio.
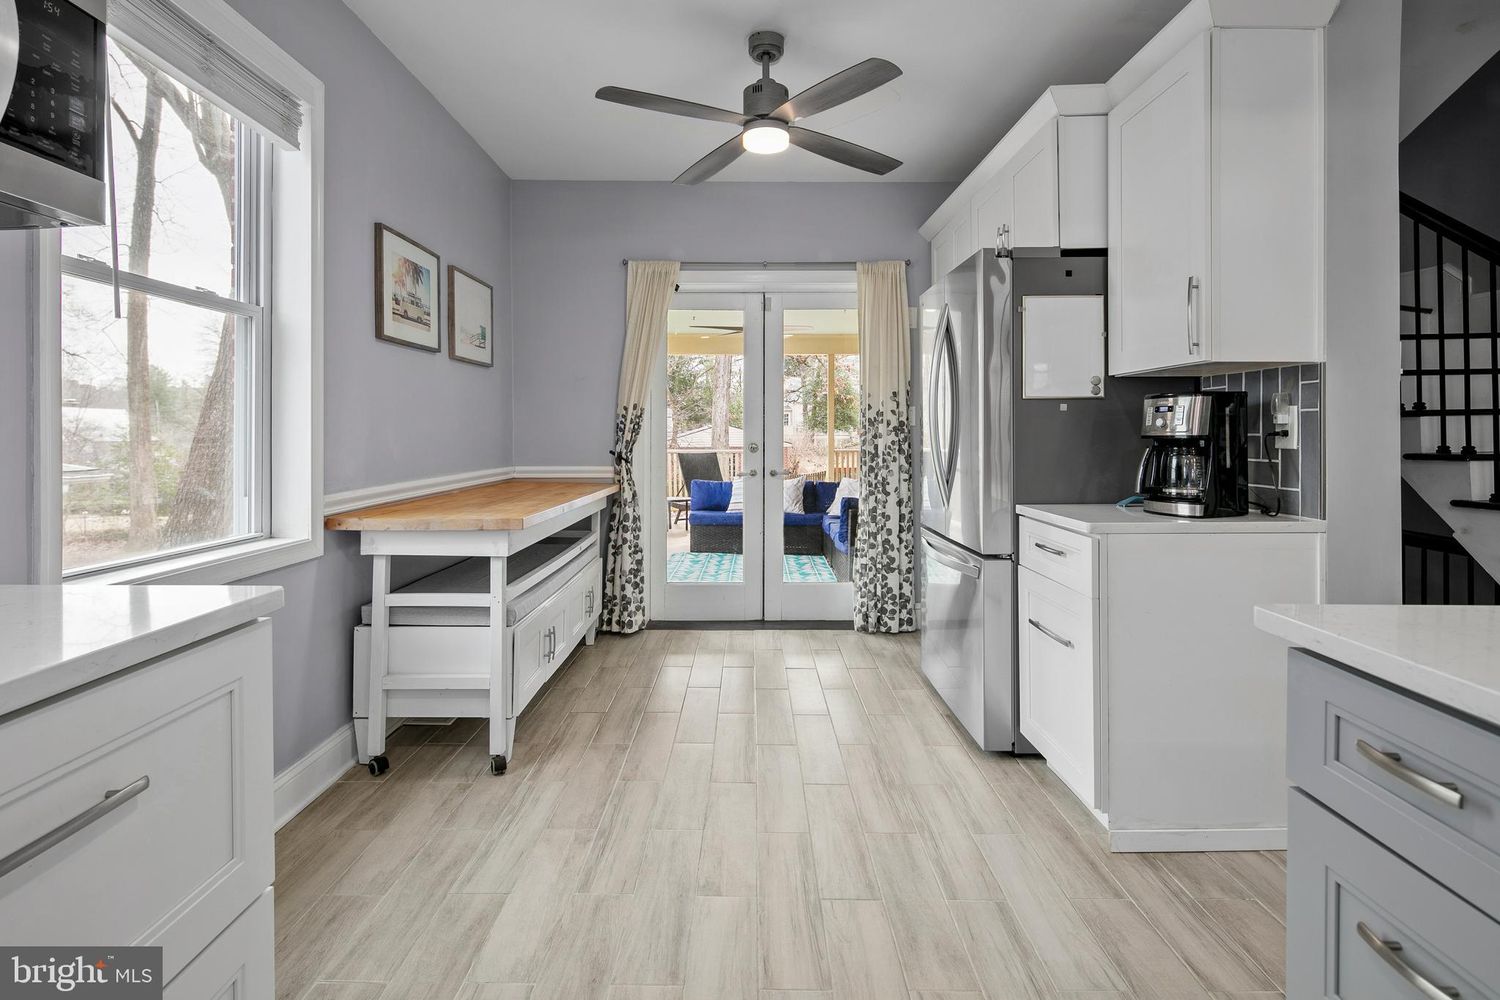
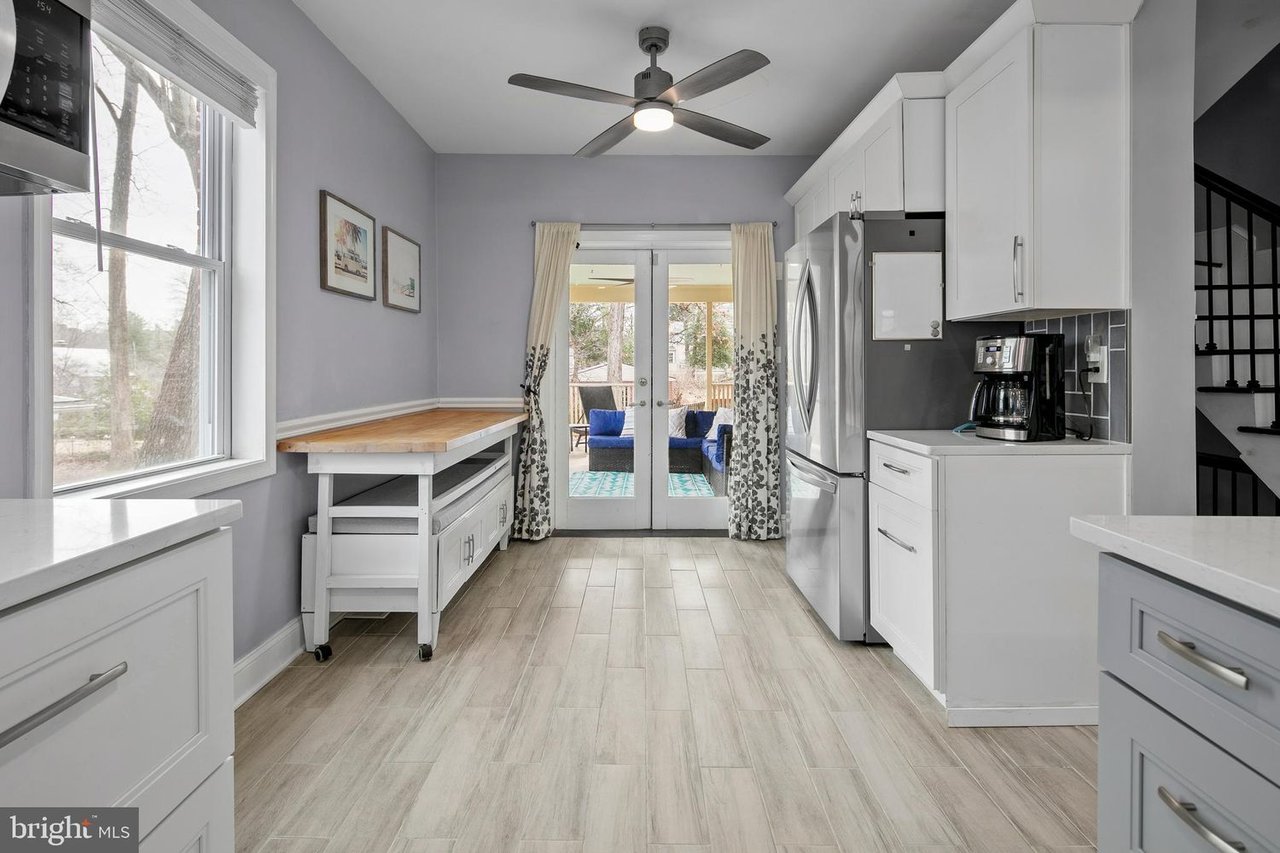
Kitchen with white cabinetry and stainless appliances, a butcher-block worktable, and French doors opening to a deck.
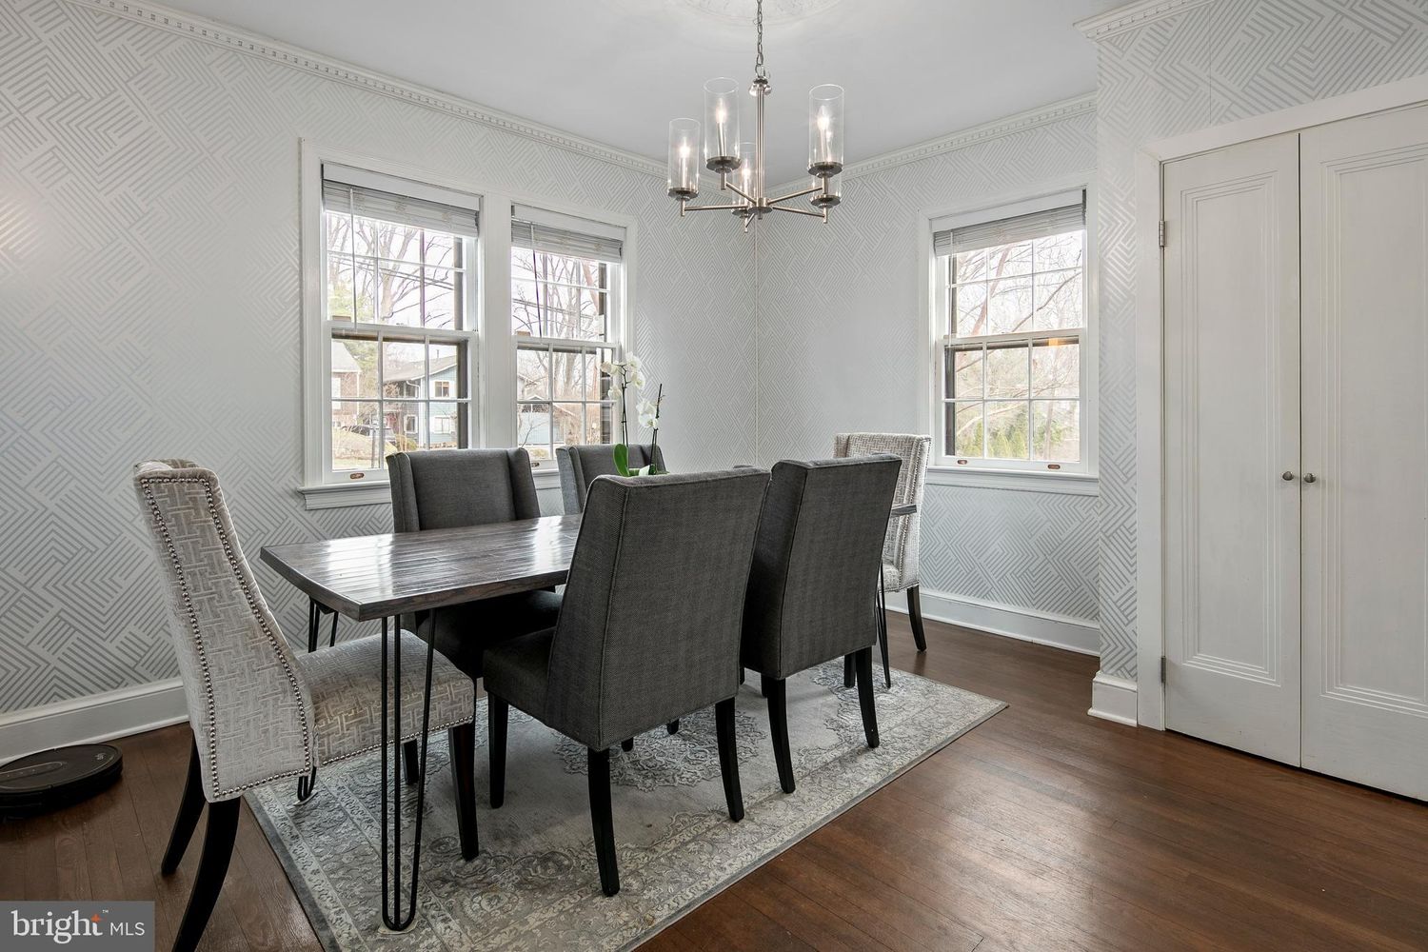
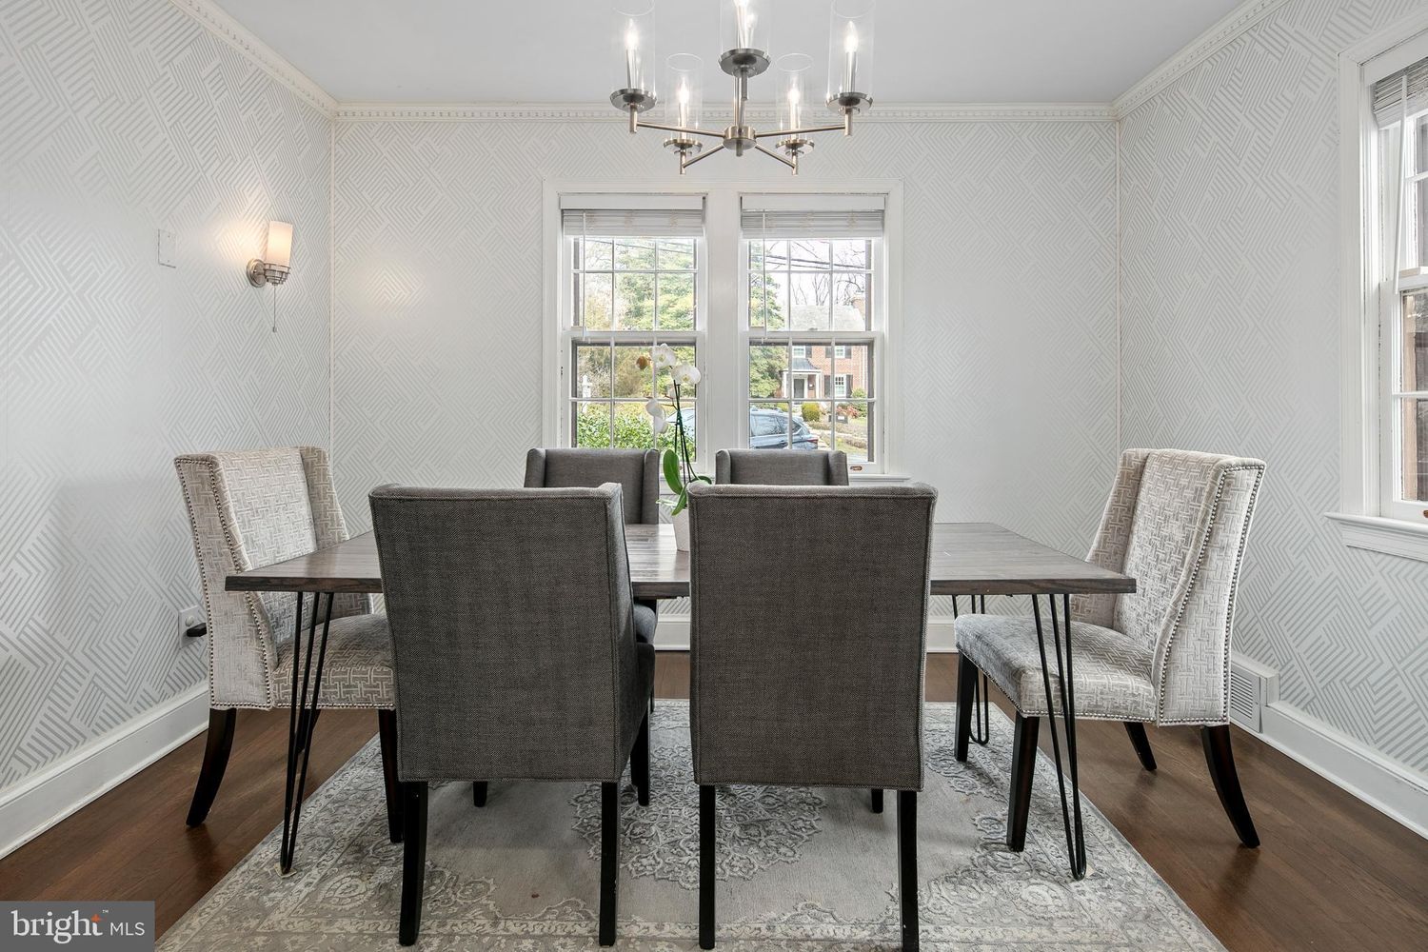
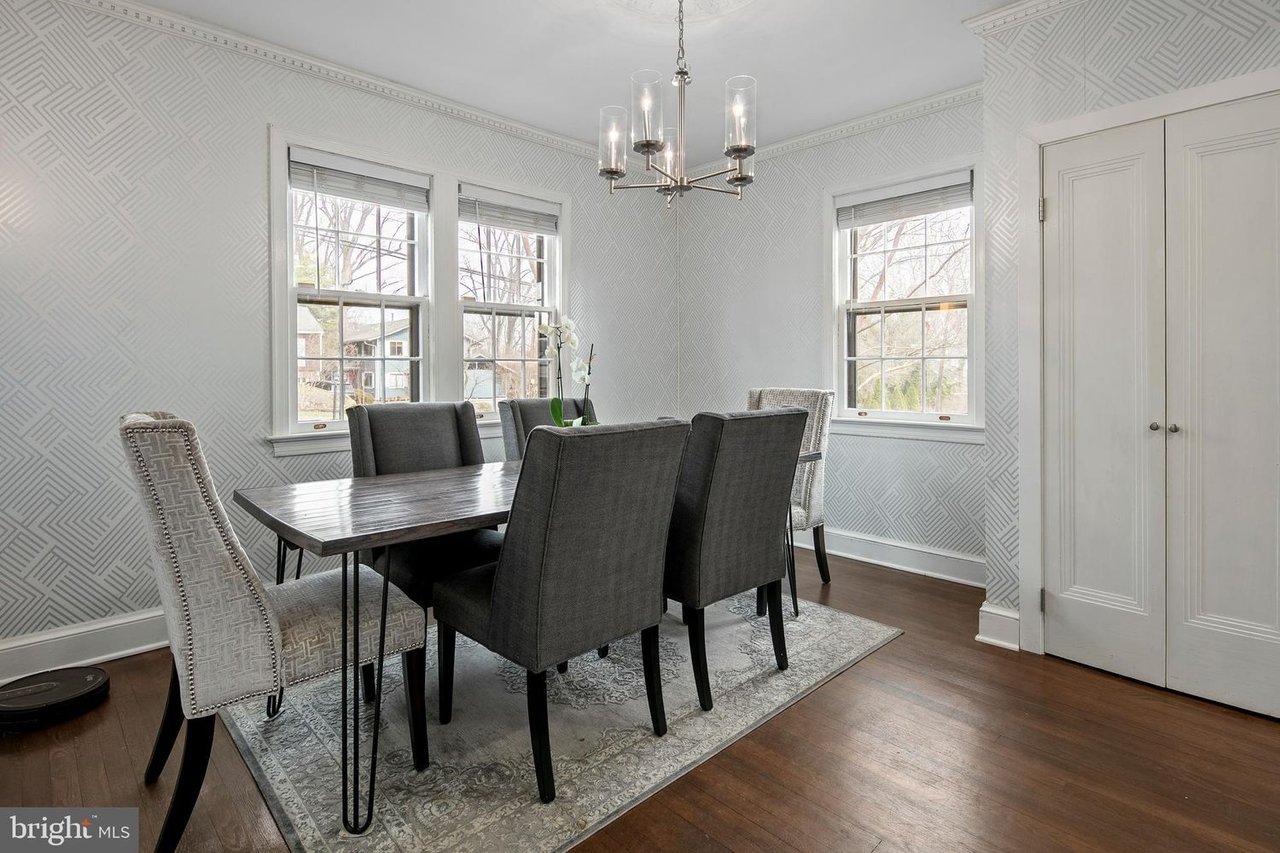
Dining room with a dark wood table, upholstered chairs, geometric wallpaper, and three tall windows.
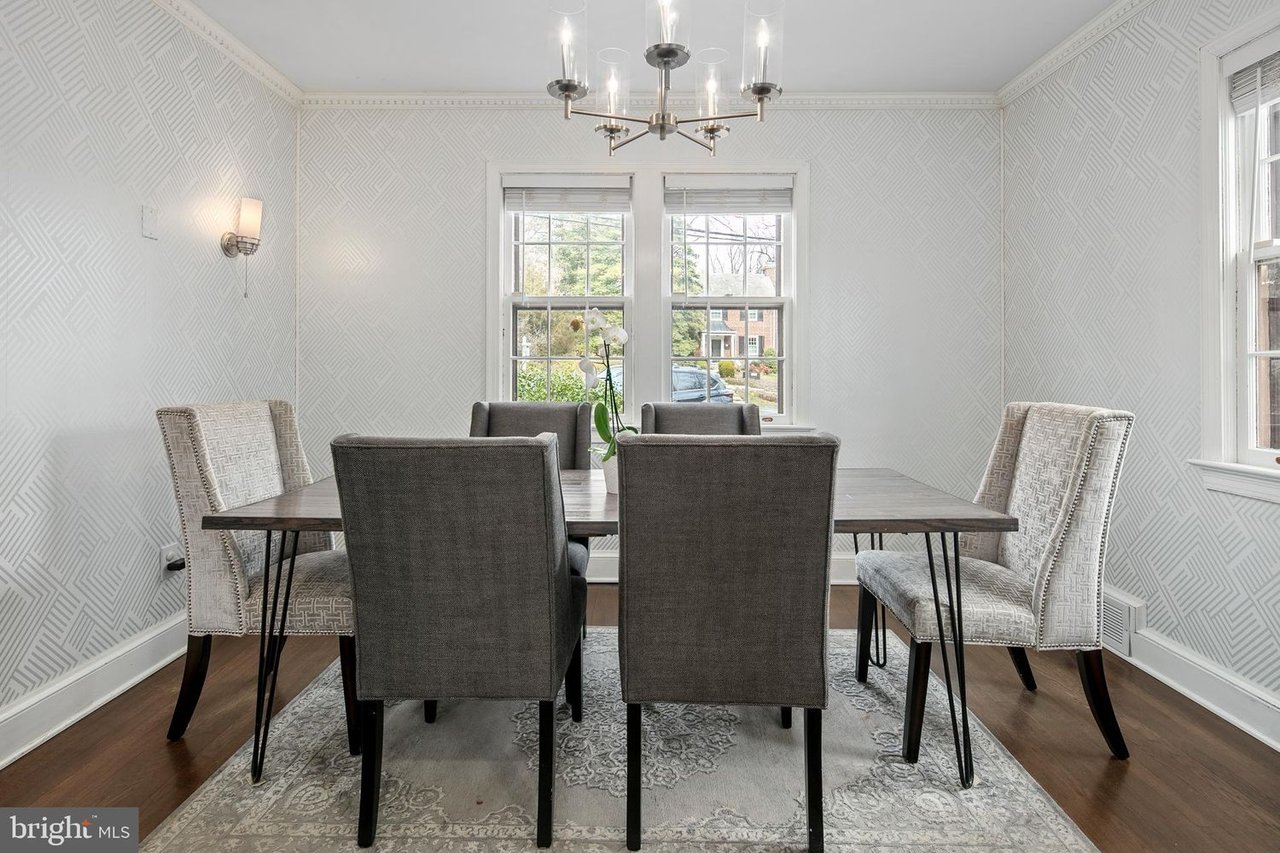
Dining room with a dark table, six upholstered chairs, patterned walls, and a chandelier.
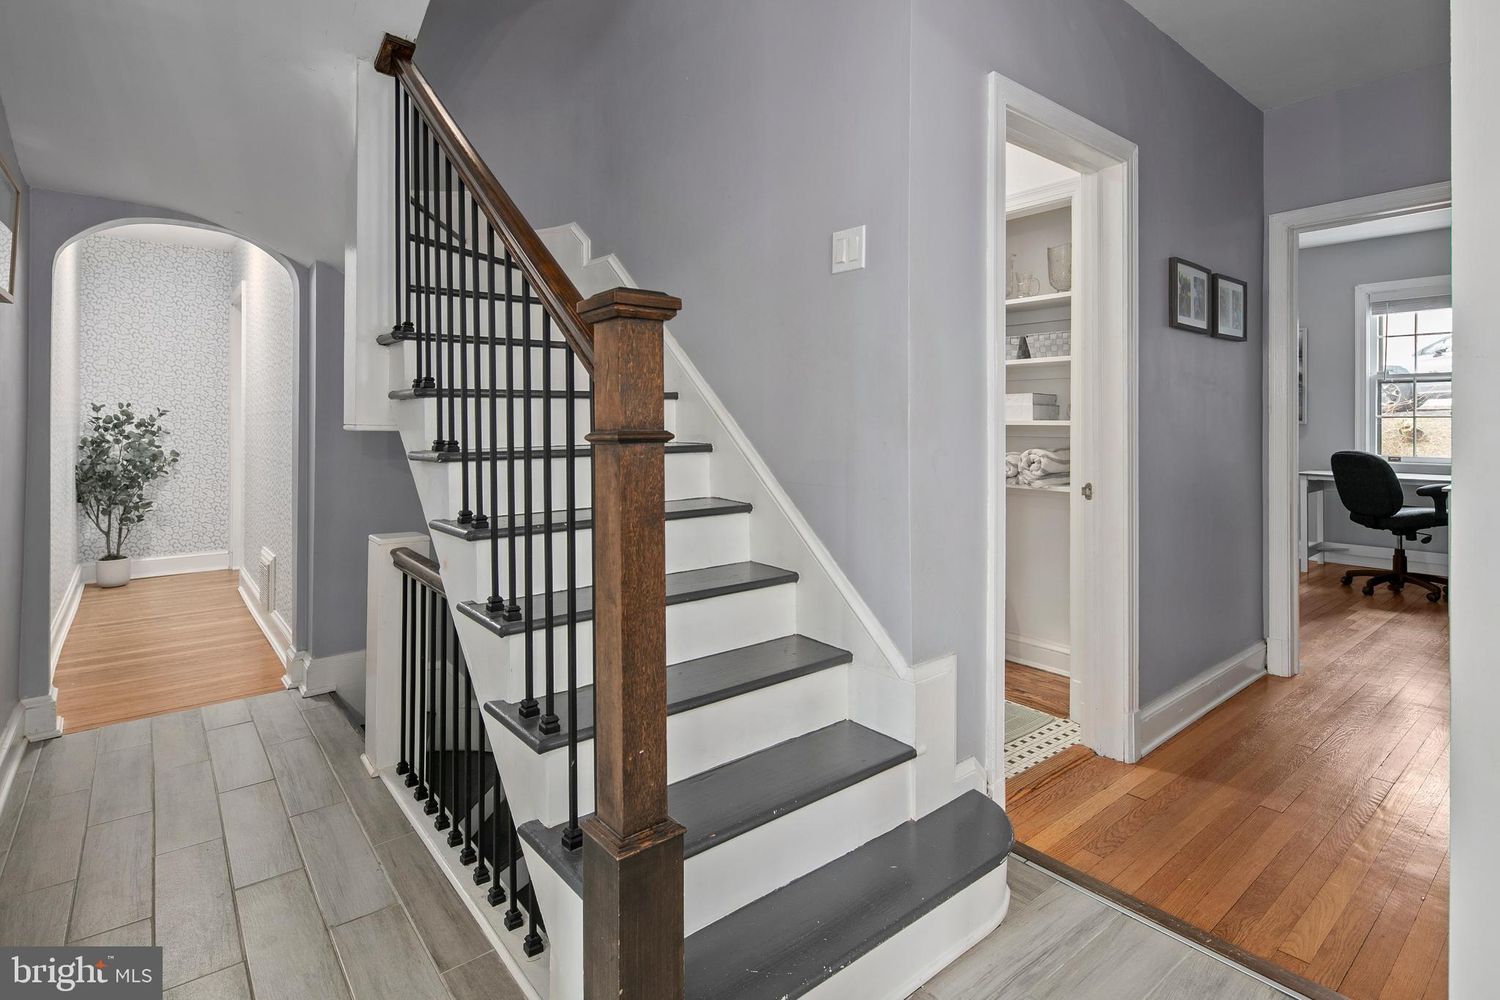
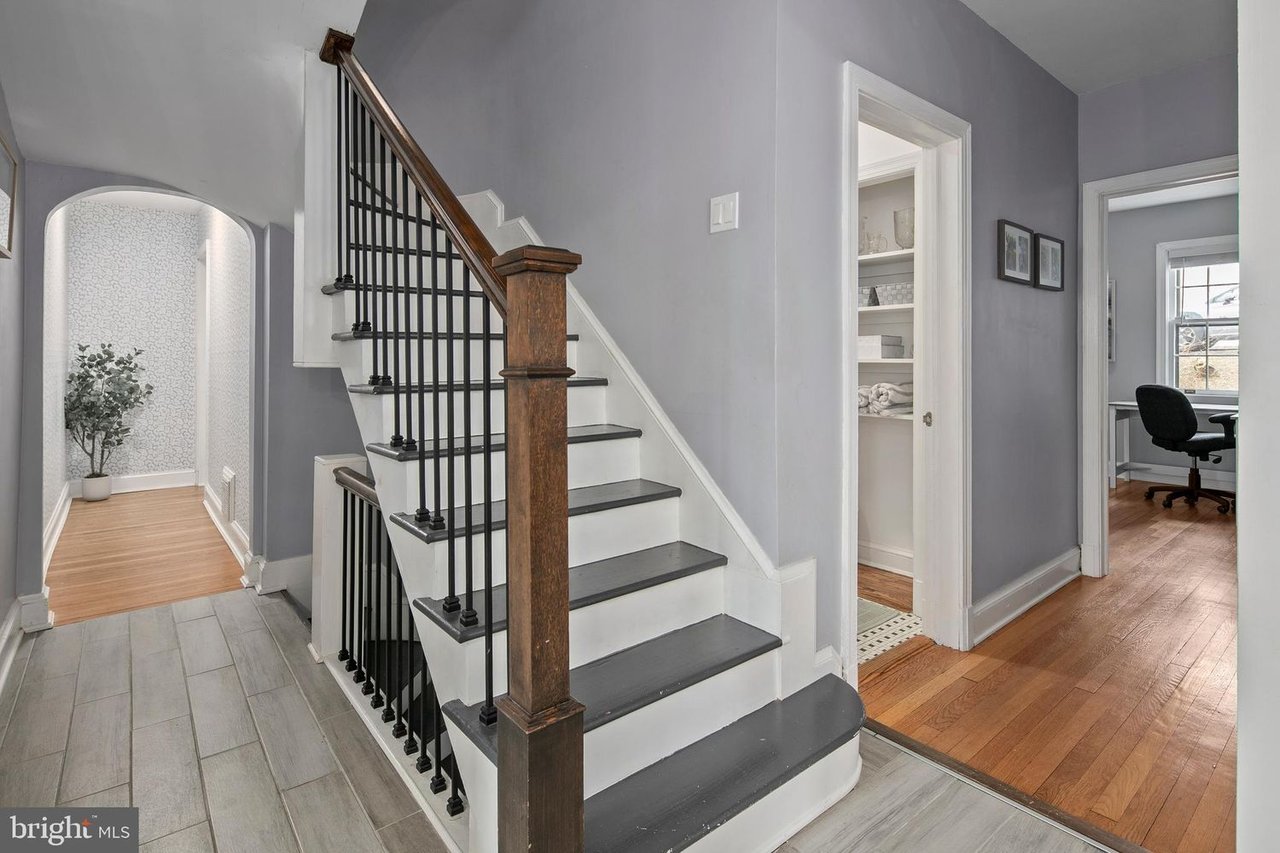
Foyer staircase with dark wood treads and black balusters beside an arched plant alcove.
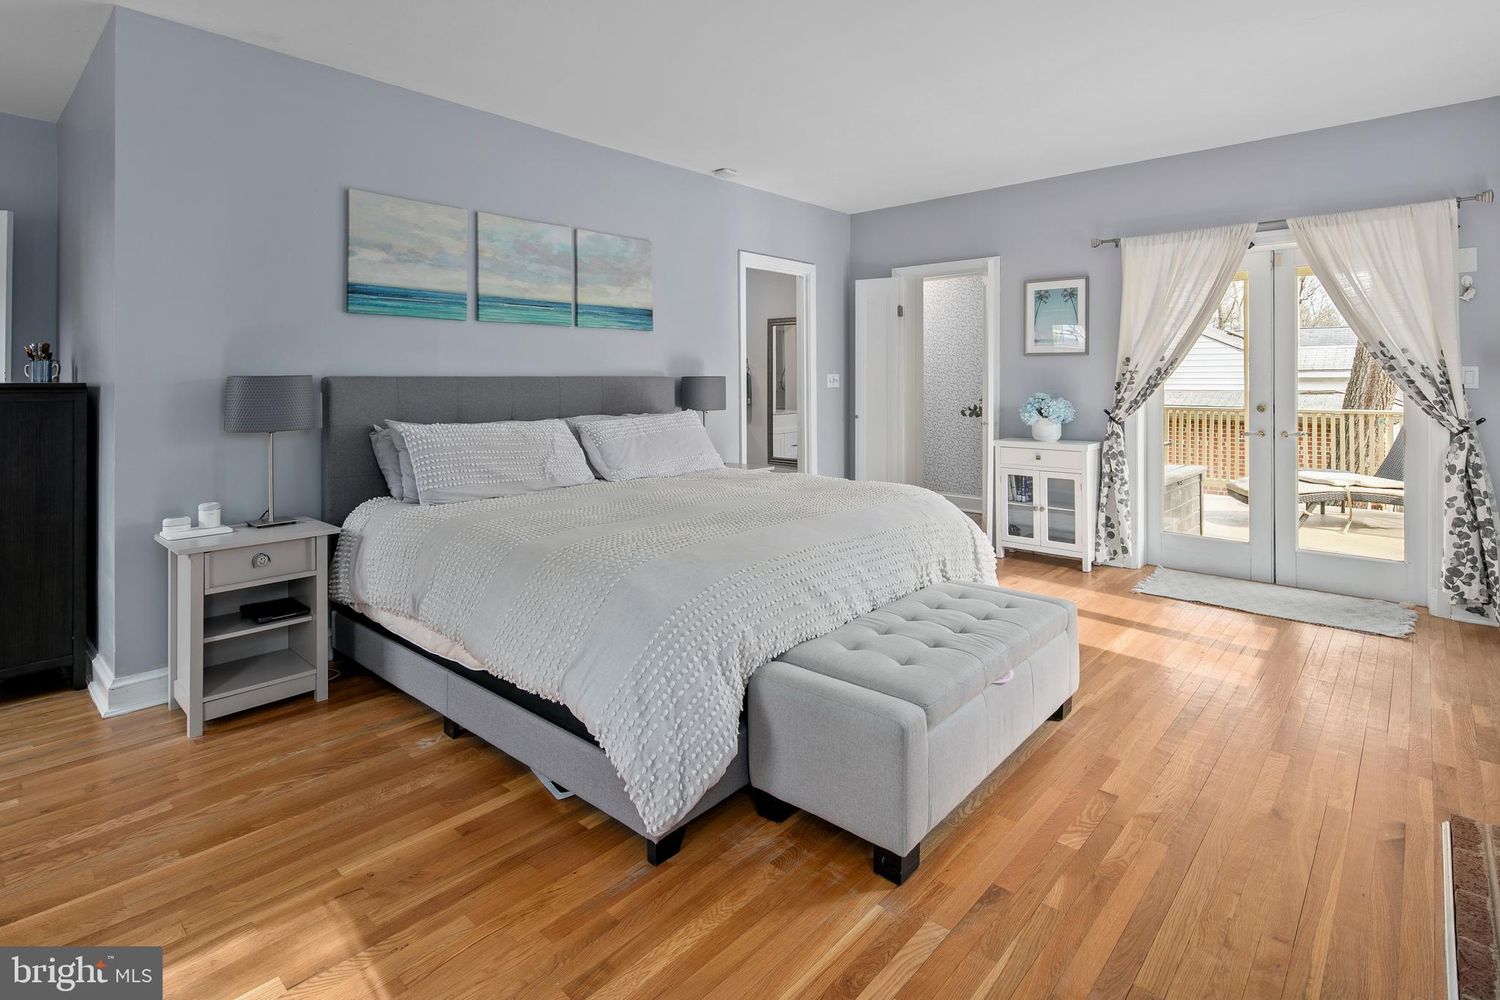
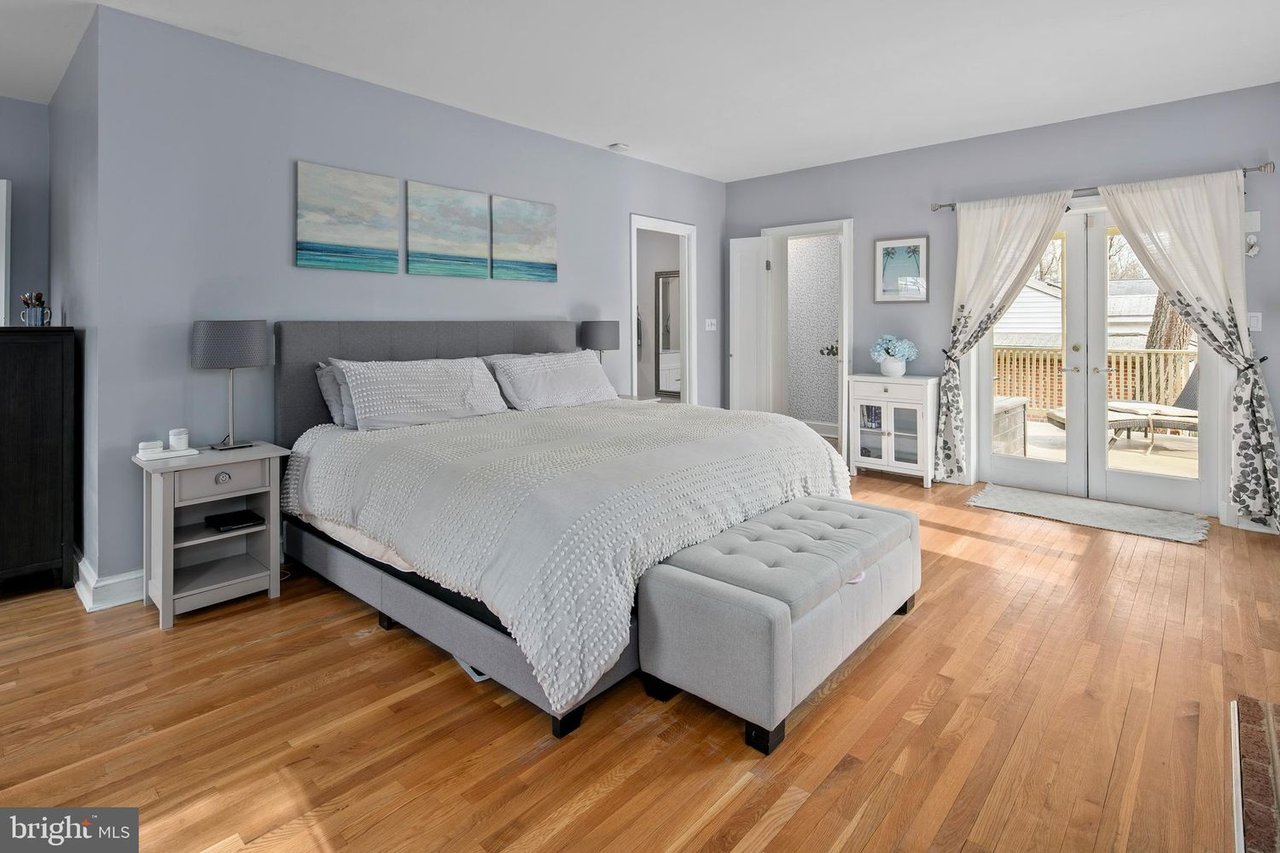
Staged bedroom with a gray upholstered bed, hardwood floors, and French doors opening to a deck.
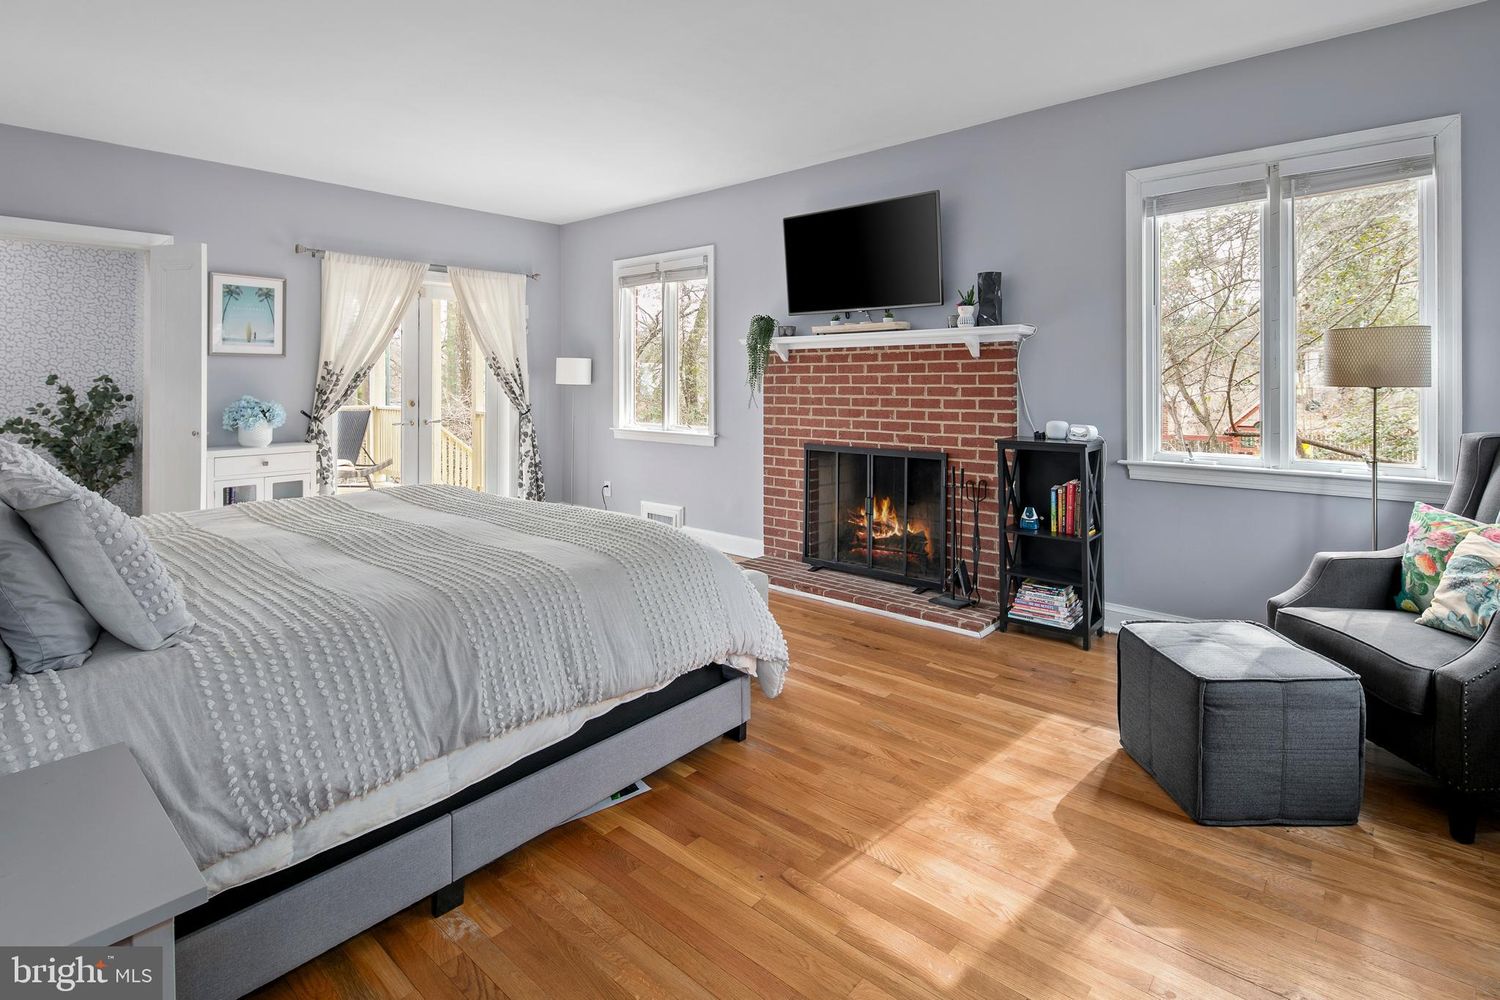
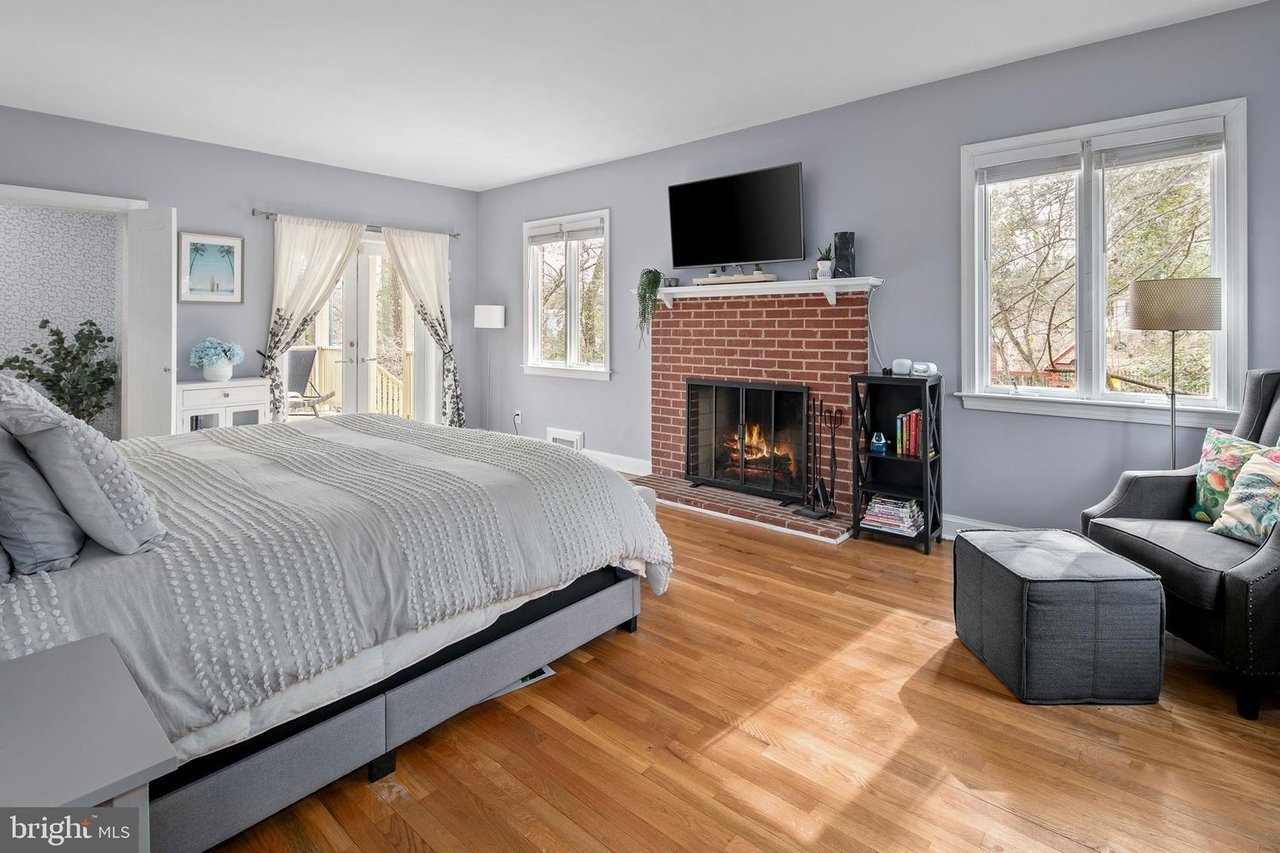
Staged bedroom with a brick fireplace, television, hardwood floors, and a gray armchair by the windows.
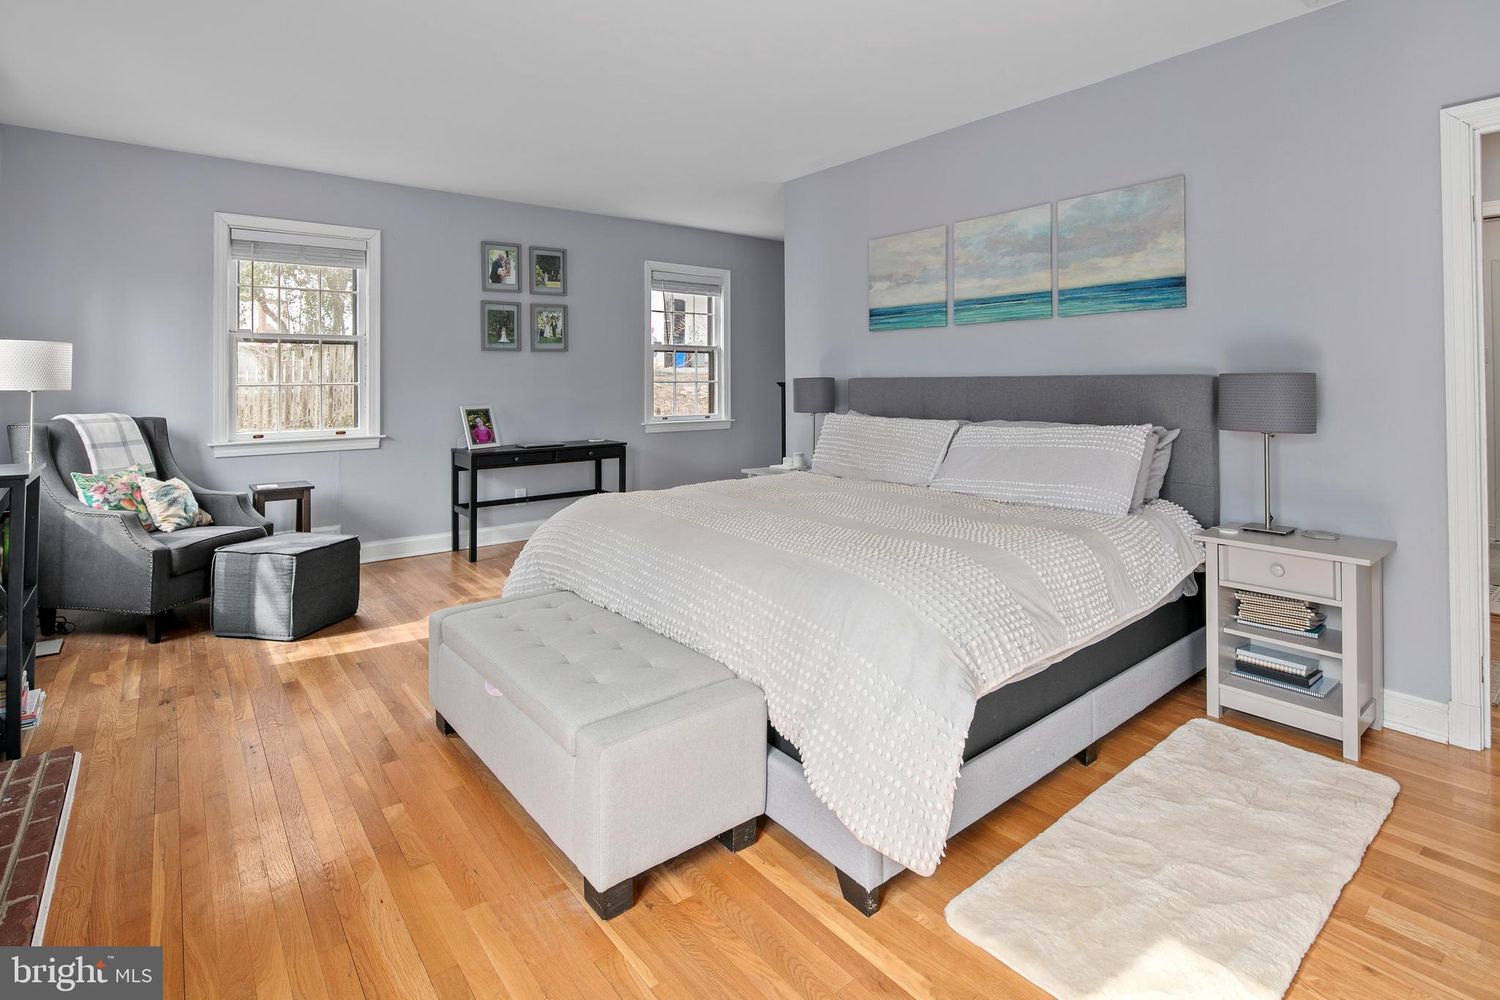
Furnished bedroom with a gray upholstered bed, white bedding, hardwood floors, and three-panel ocean artwork.
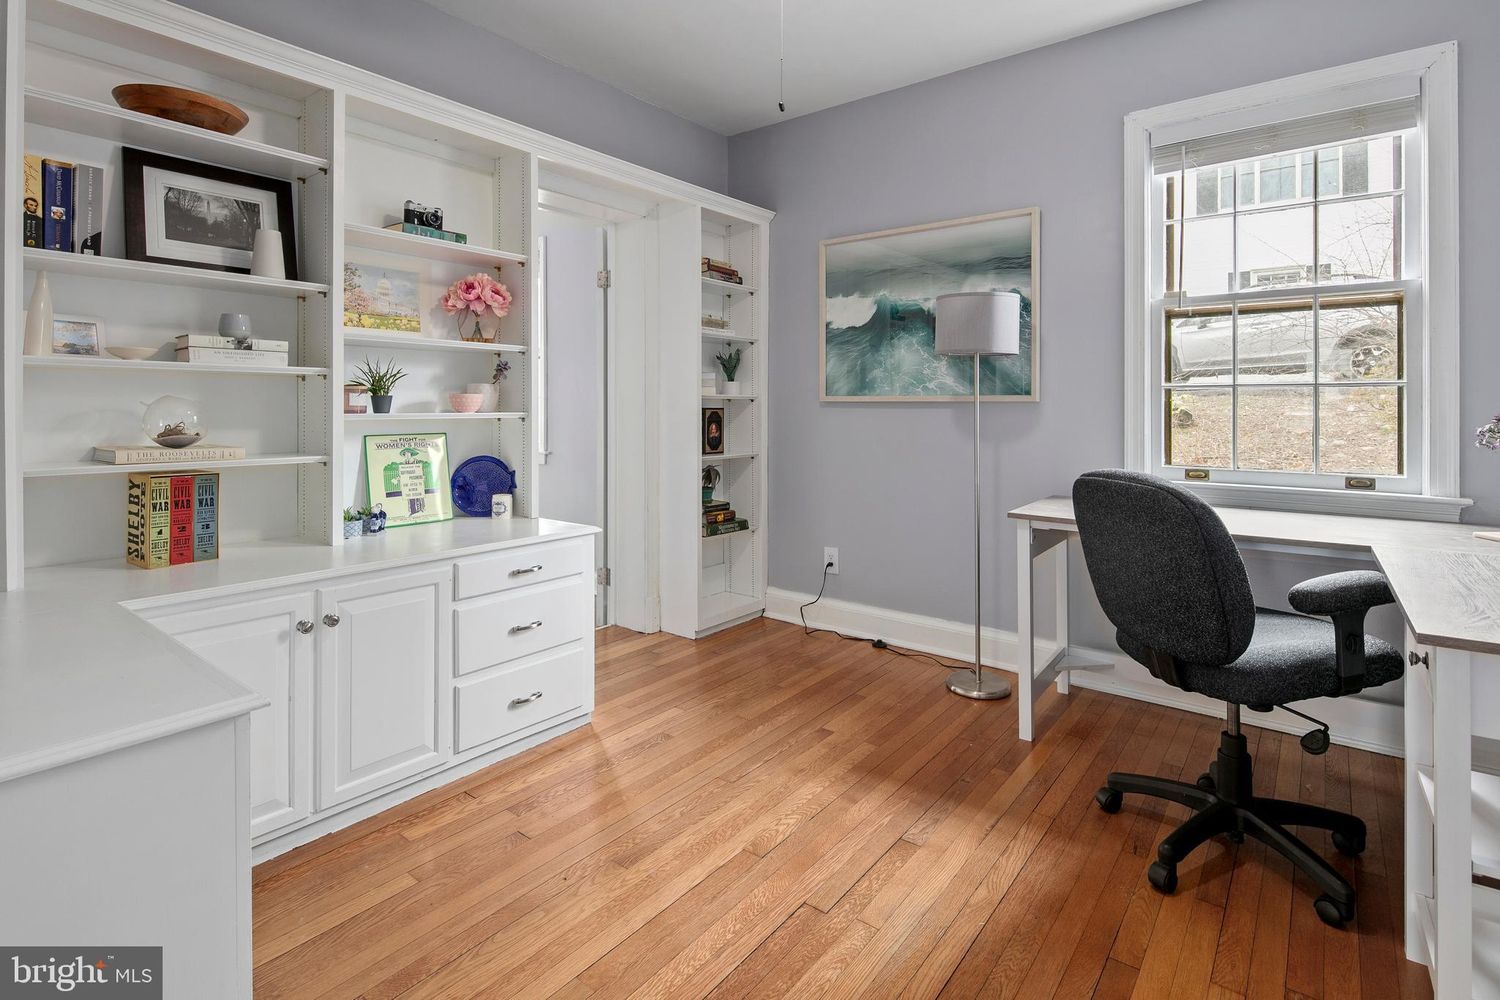
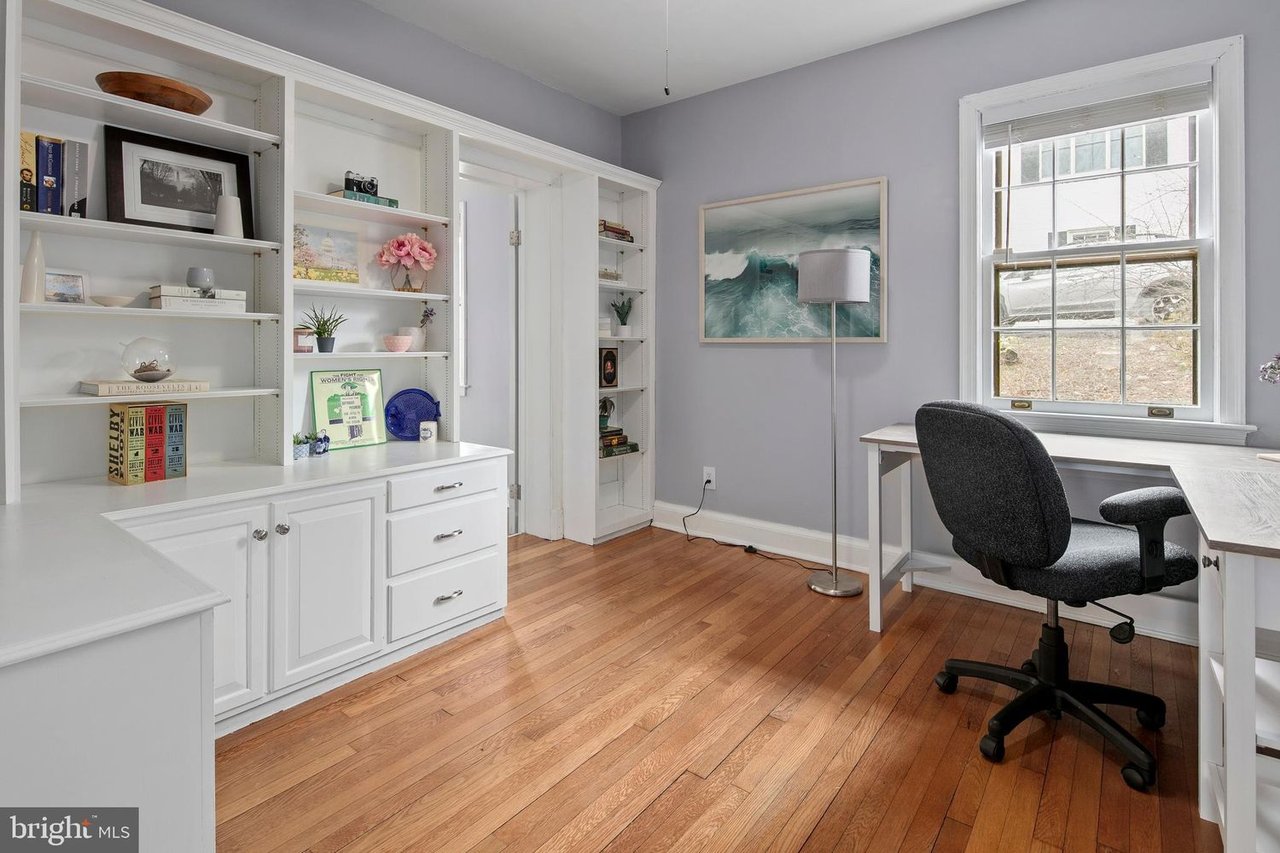
Home office with built-in white bookshelves, a desk by the window, and hardwood floors.
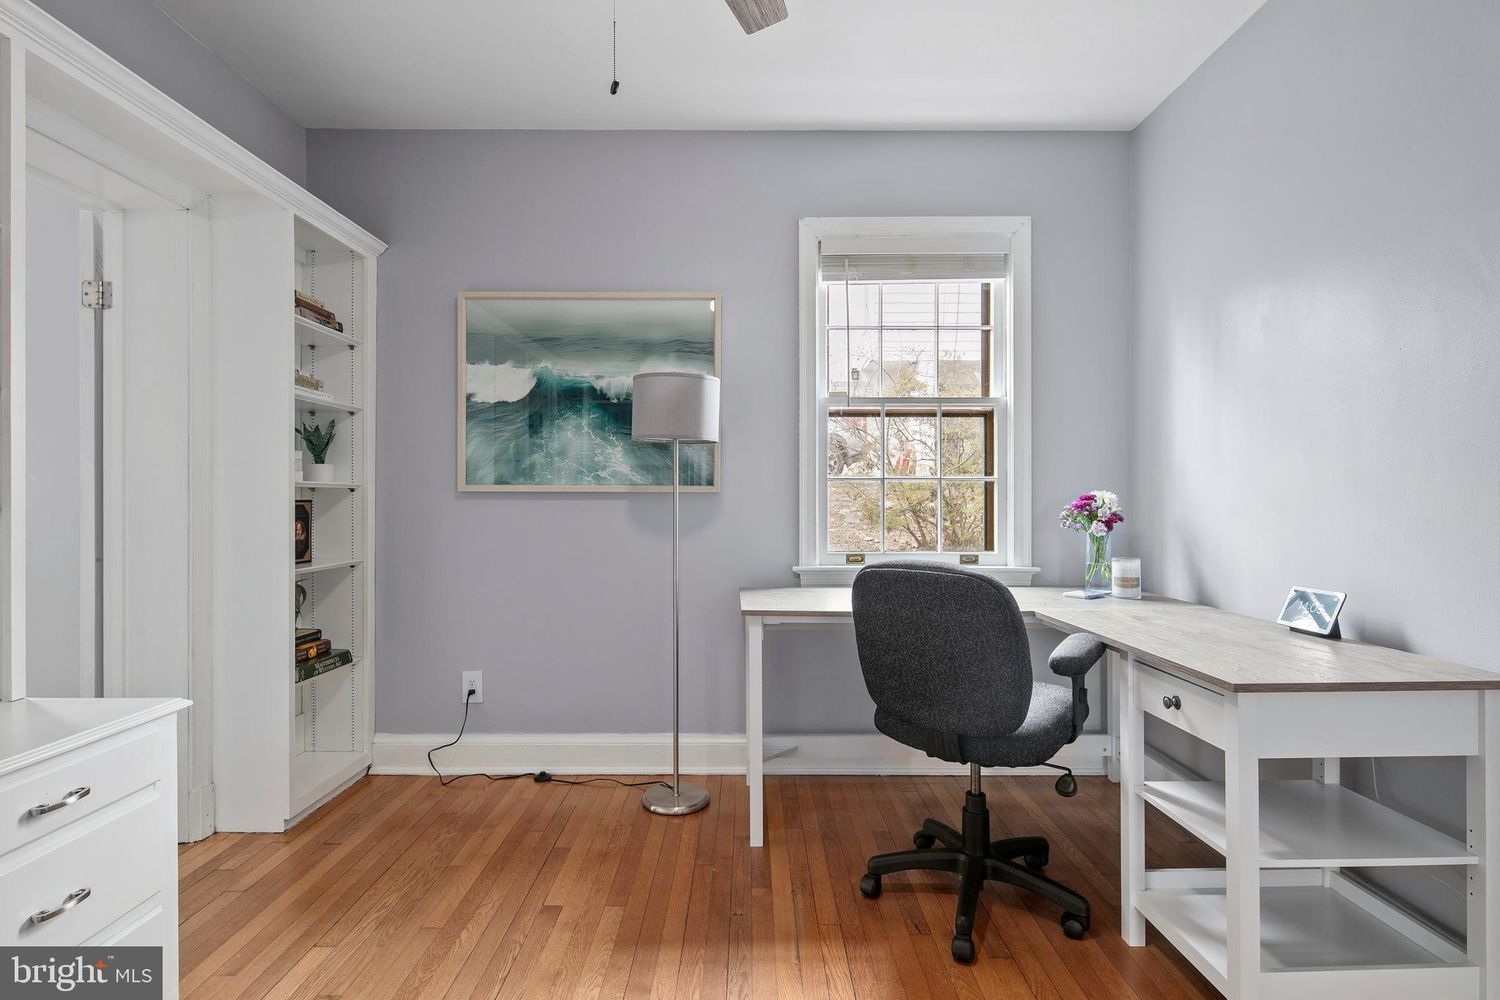
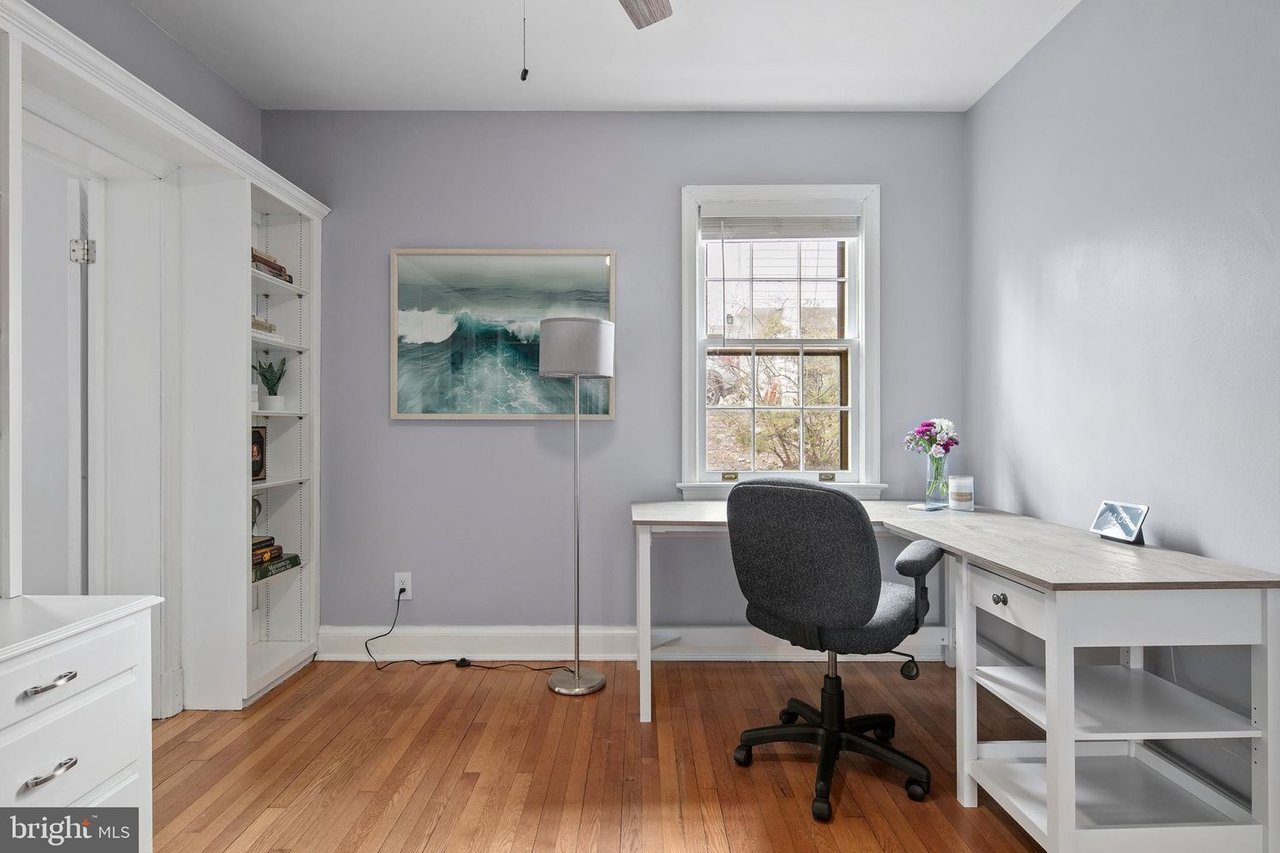
Home office with built-in shelving, an L-shaped desk, and hardwood floors.
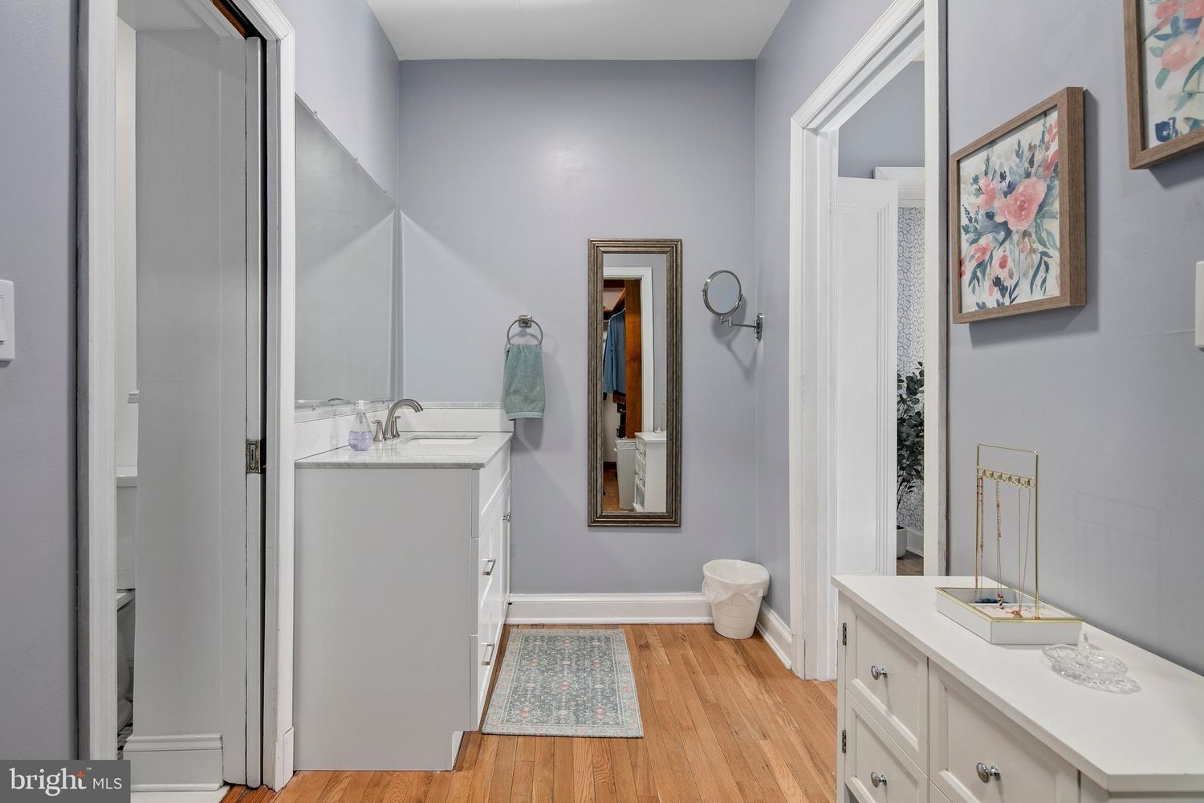
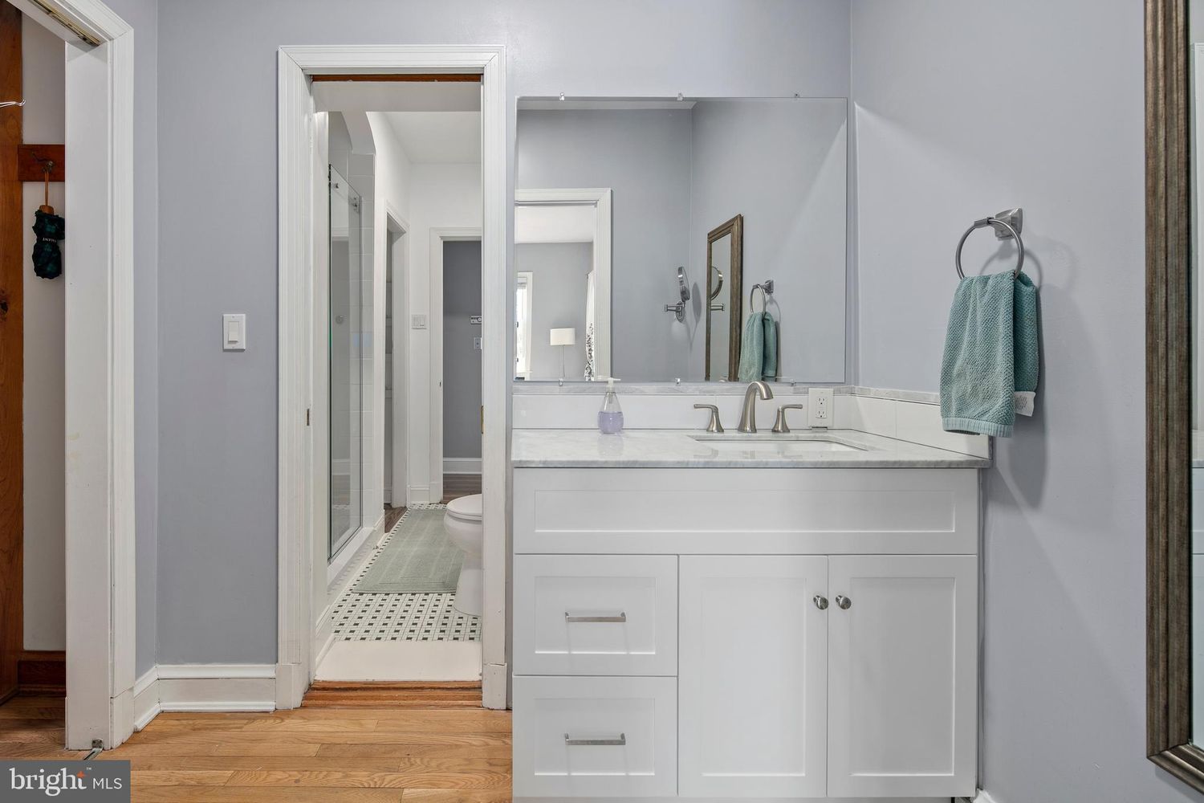
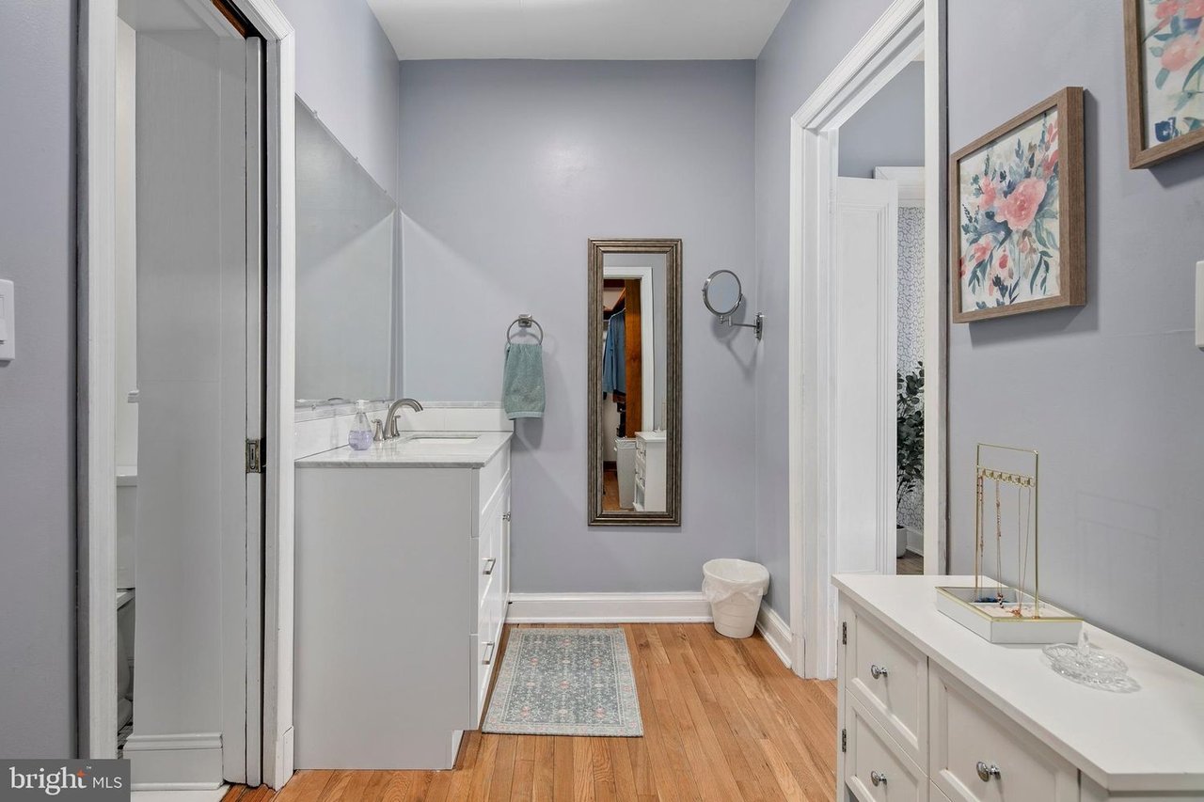
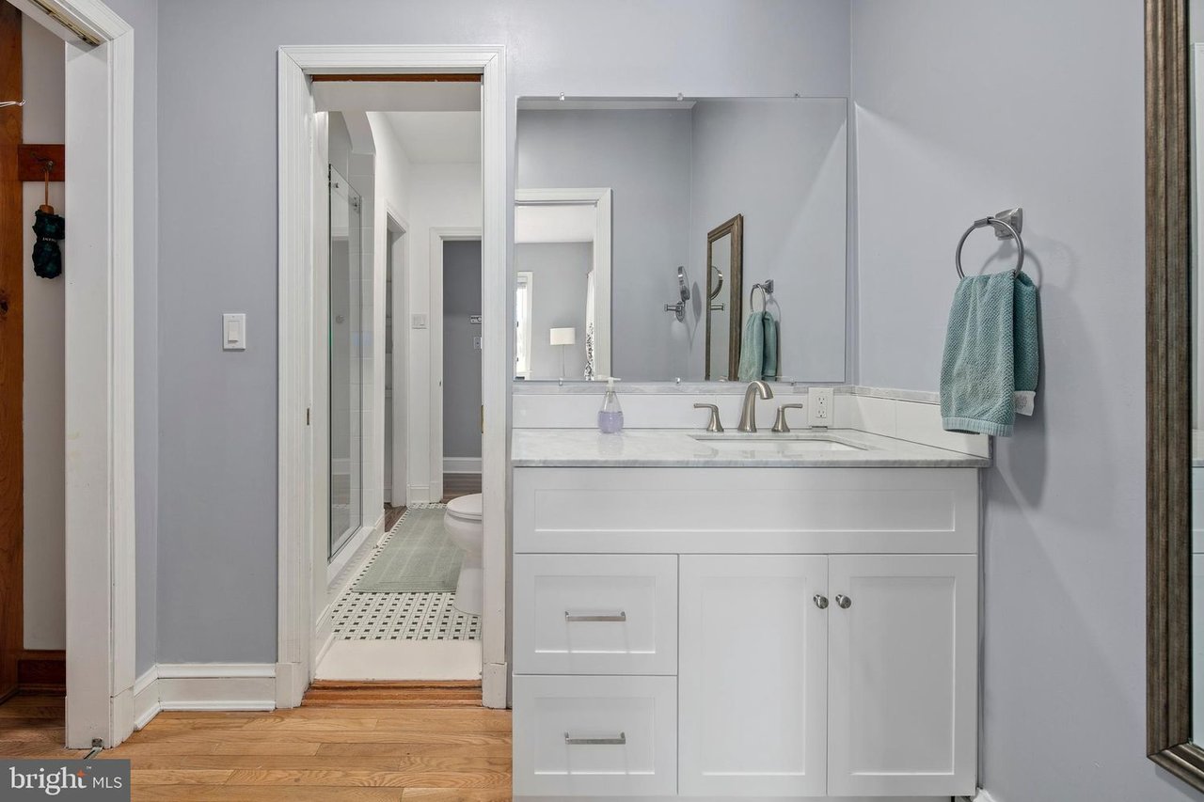
Bathroom with a white marble-top vanity, wood floors, and floral wall art.
Bathroom with a white vanity and large mirror, adjoining a glass shower and patterned tile floor.
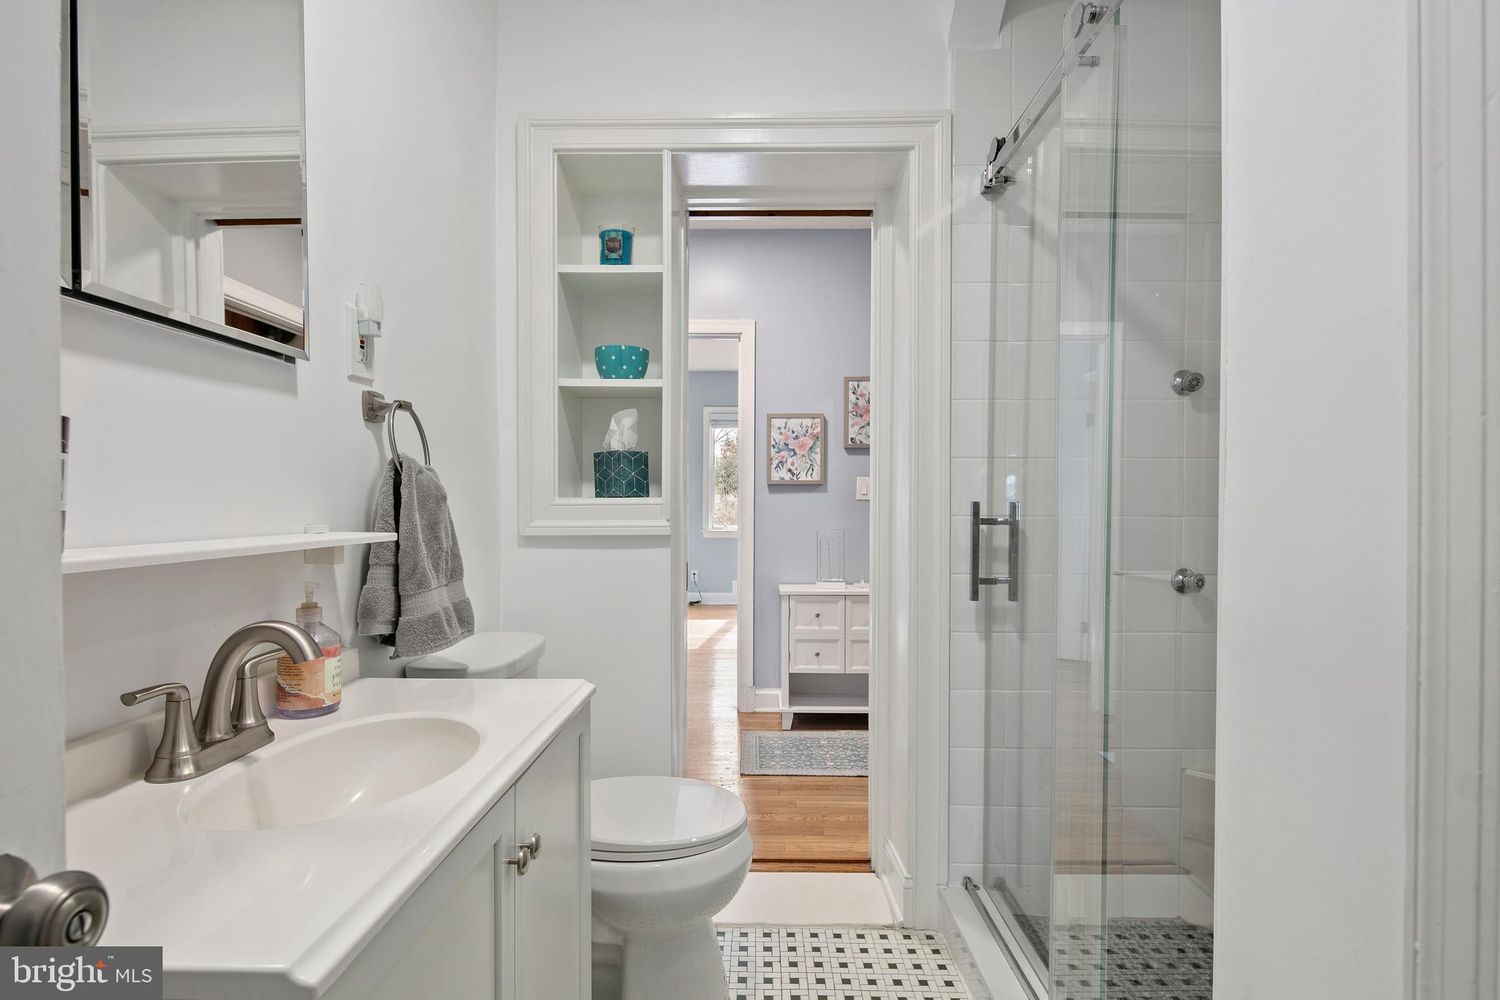
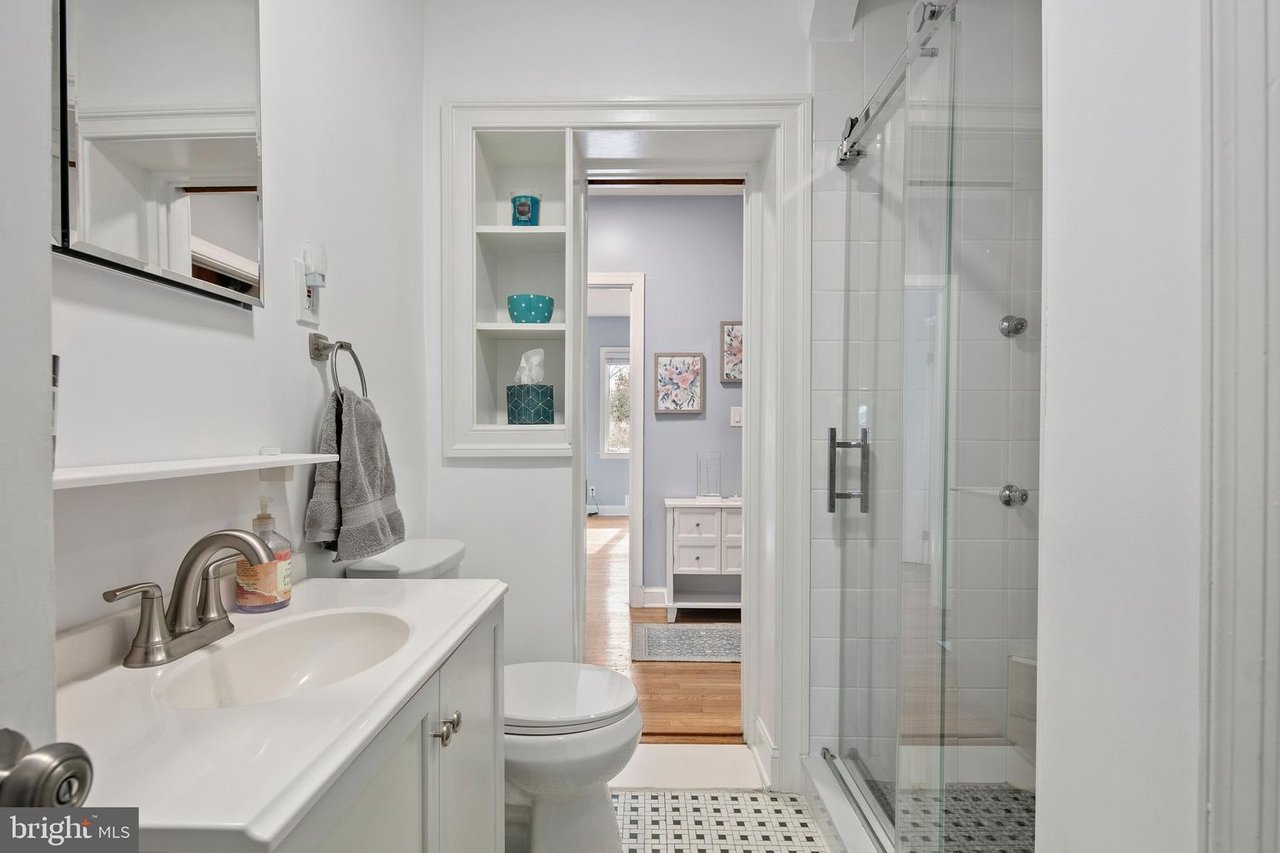
Bright white bathroom with a vanity, toilet, glass shower, and built-in display shelves.
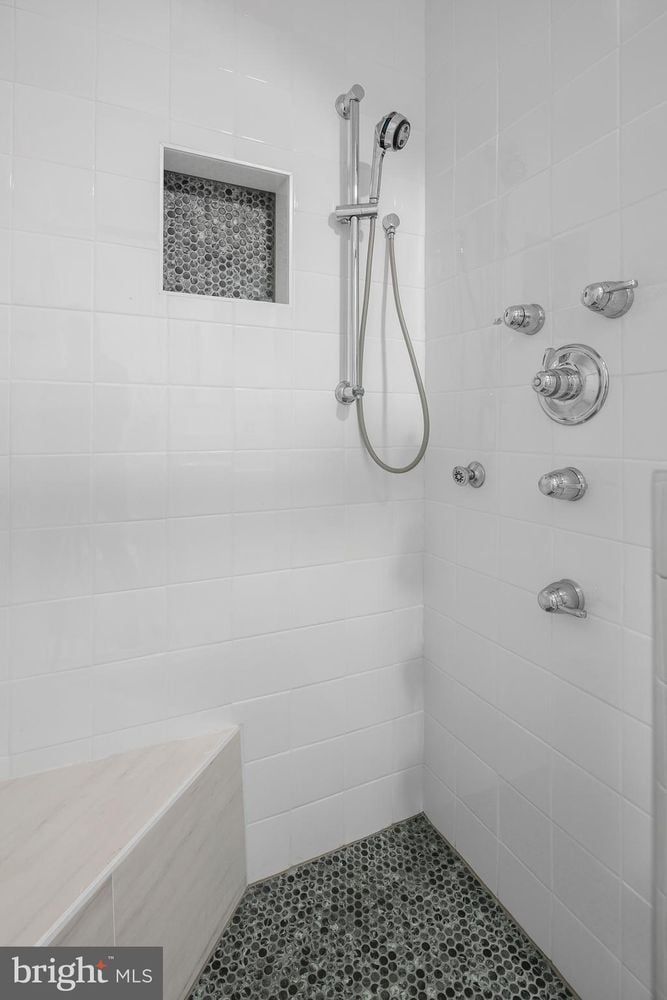
Walk-in shower with chrome fixtures, a pebble-tile floor and a matching recessed niche.
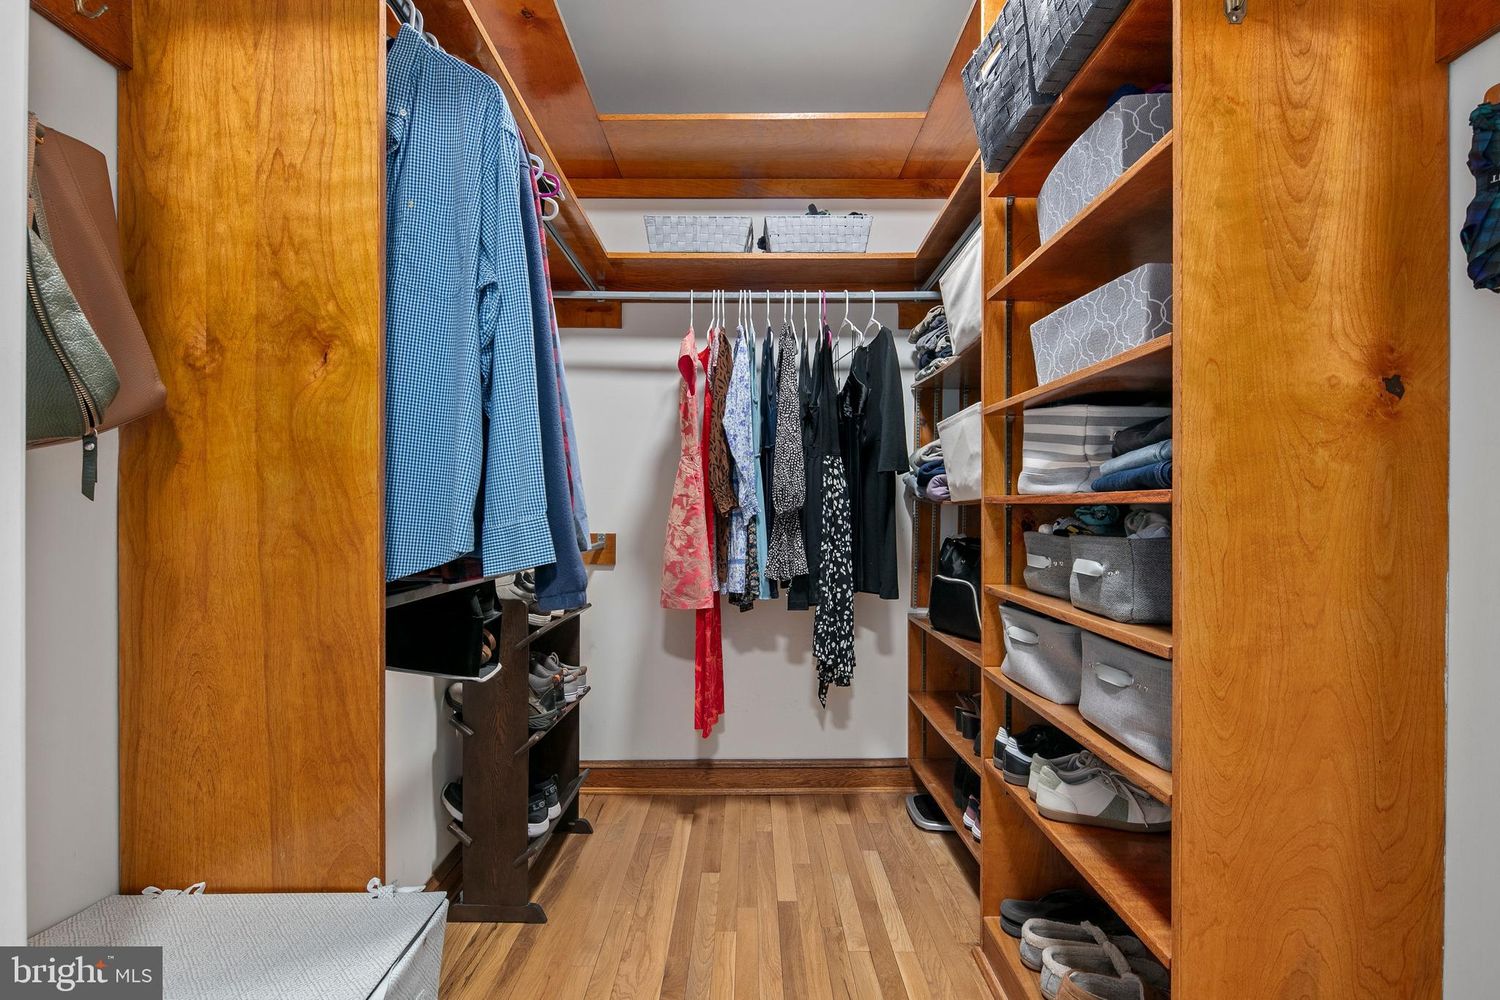
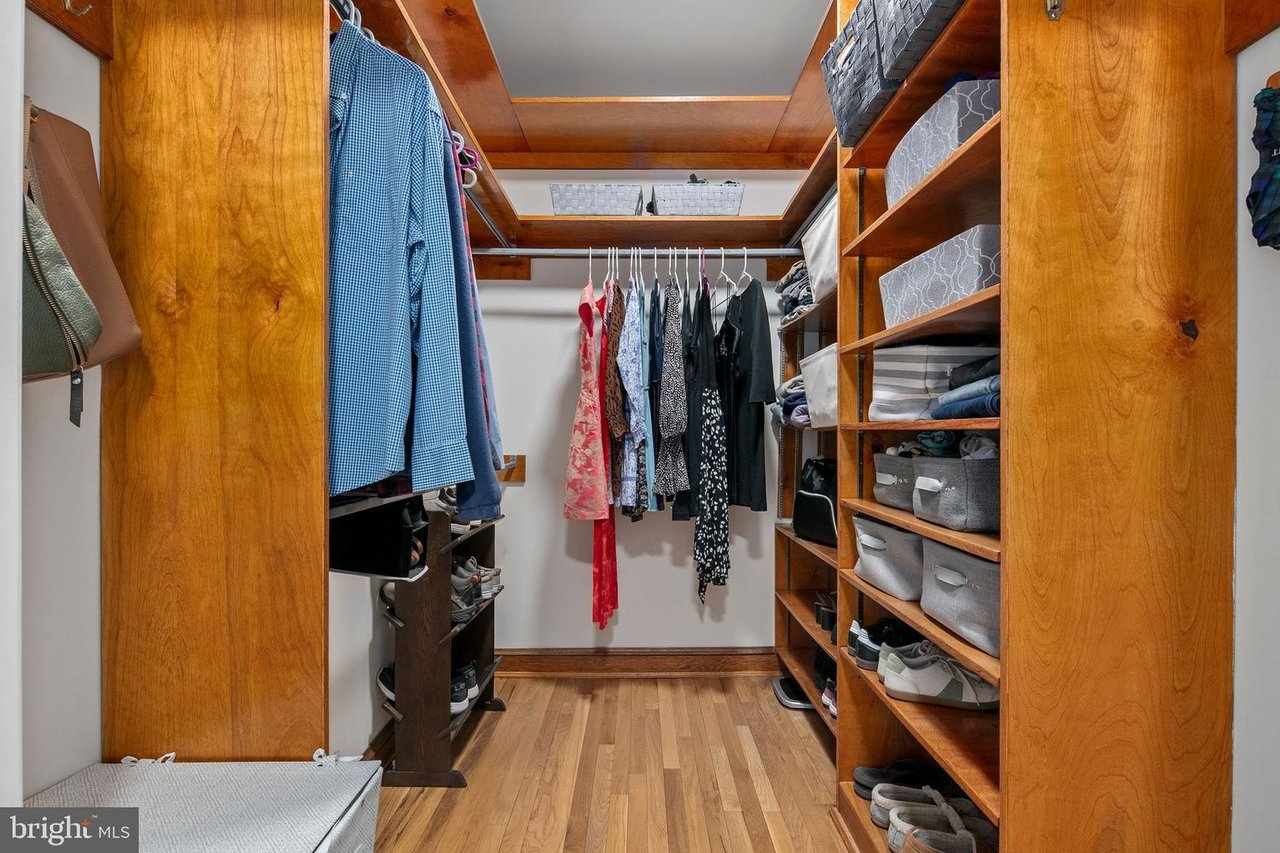
Walk-in closet with built-in wood shelving, hanging clothes, and organized shoe storage.
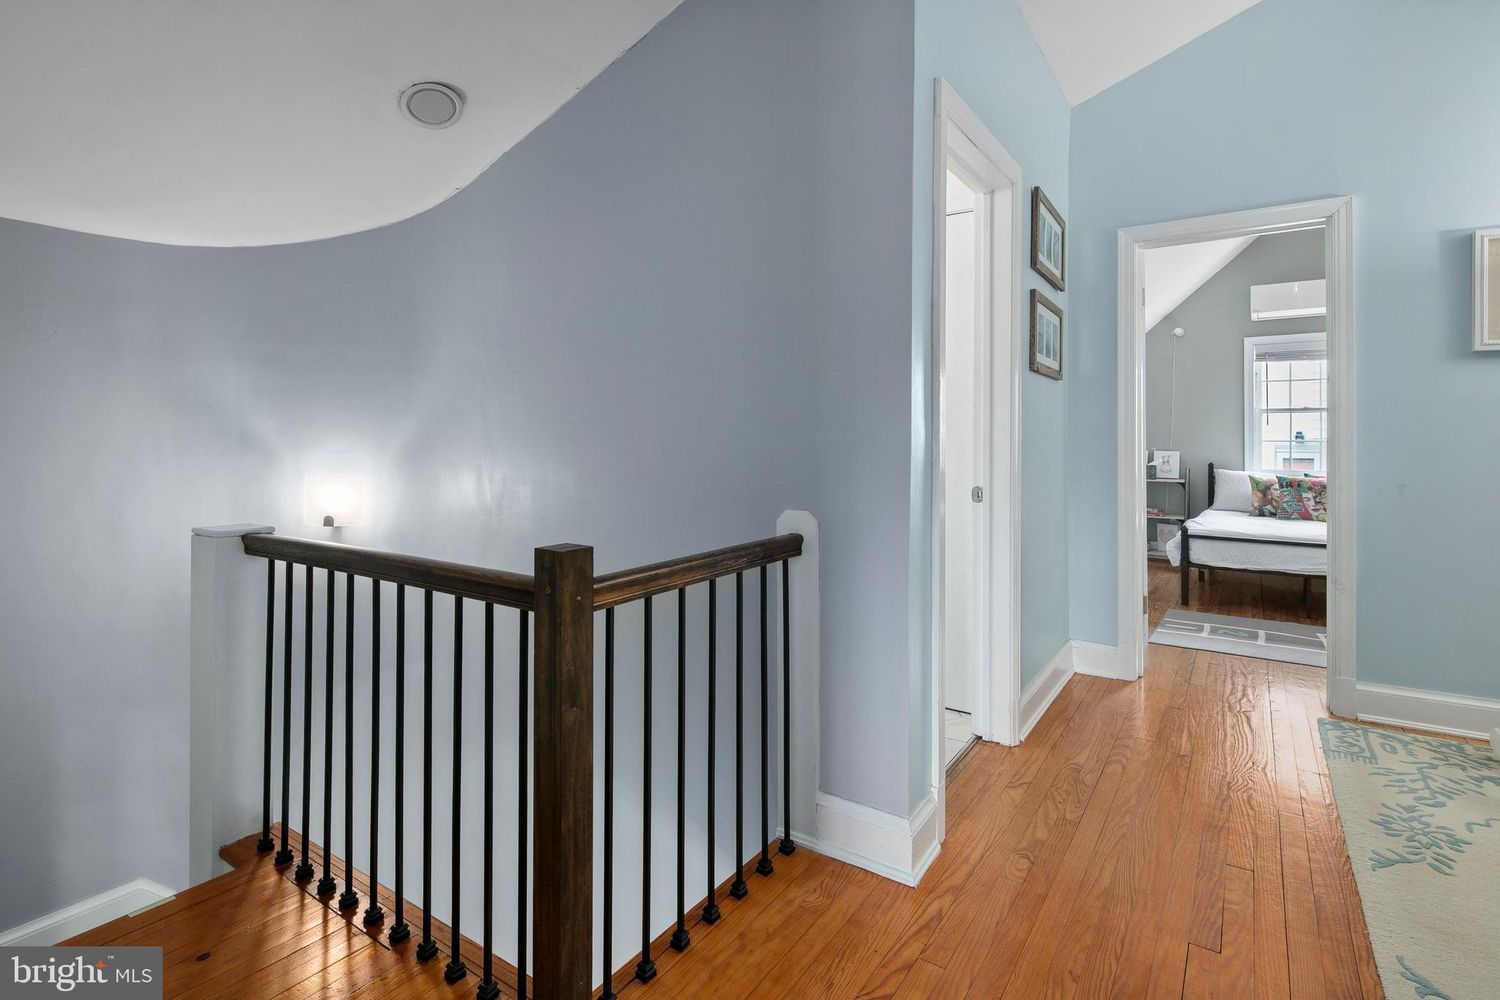
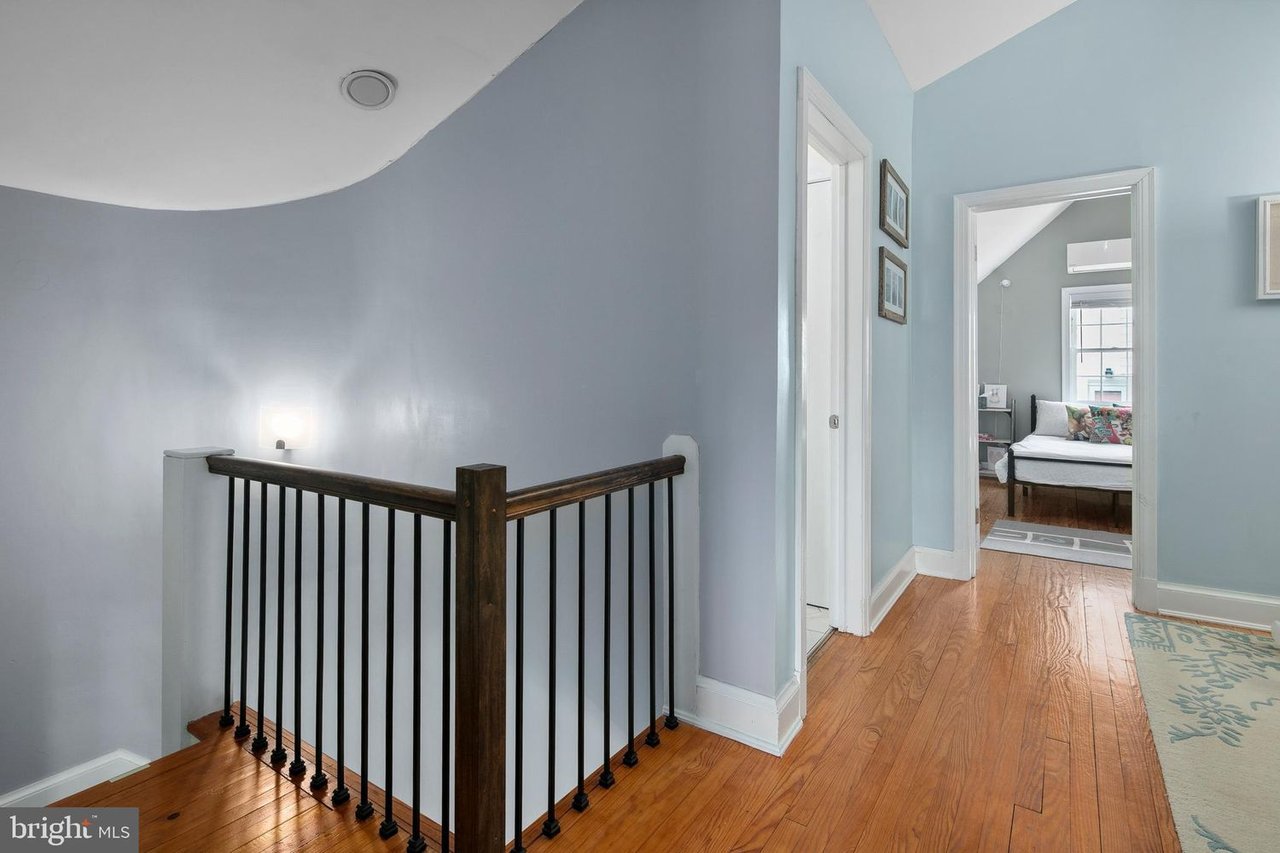
Upstairs landing with hardwood floors and dark railing, looking toward a bedroom doorway.
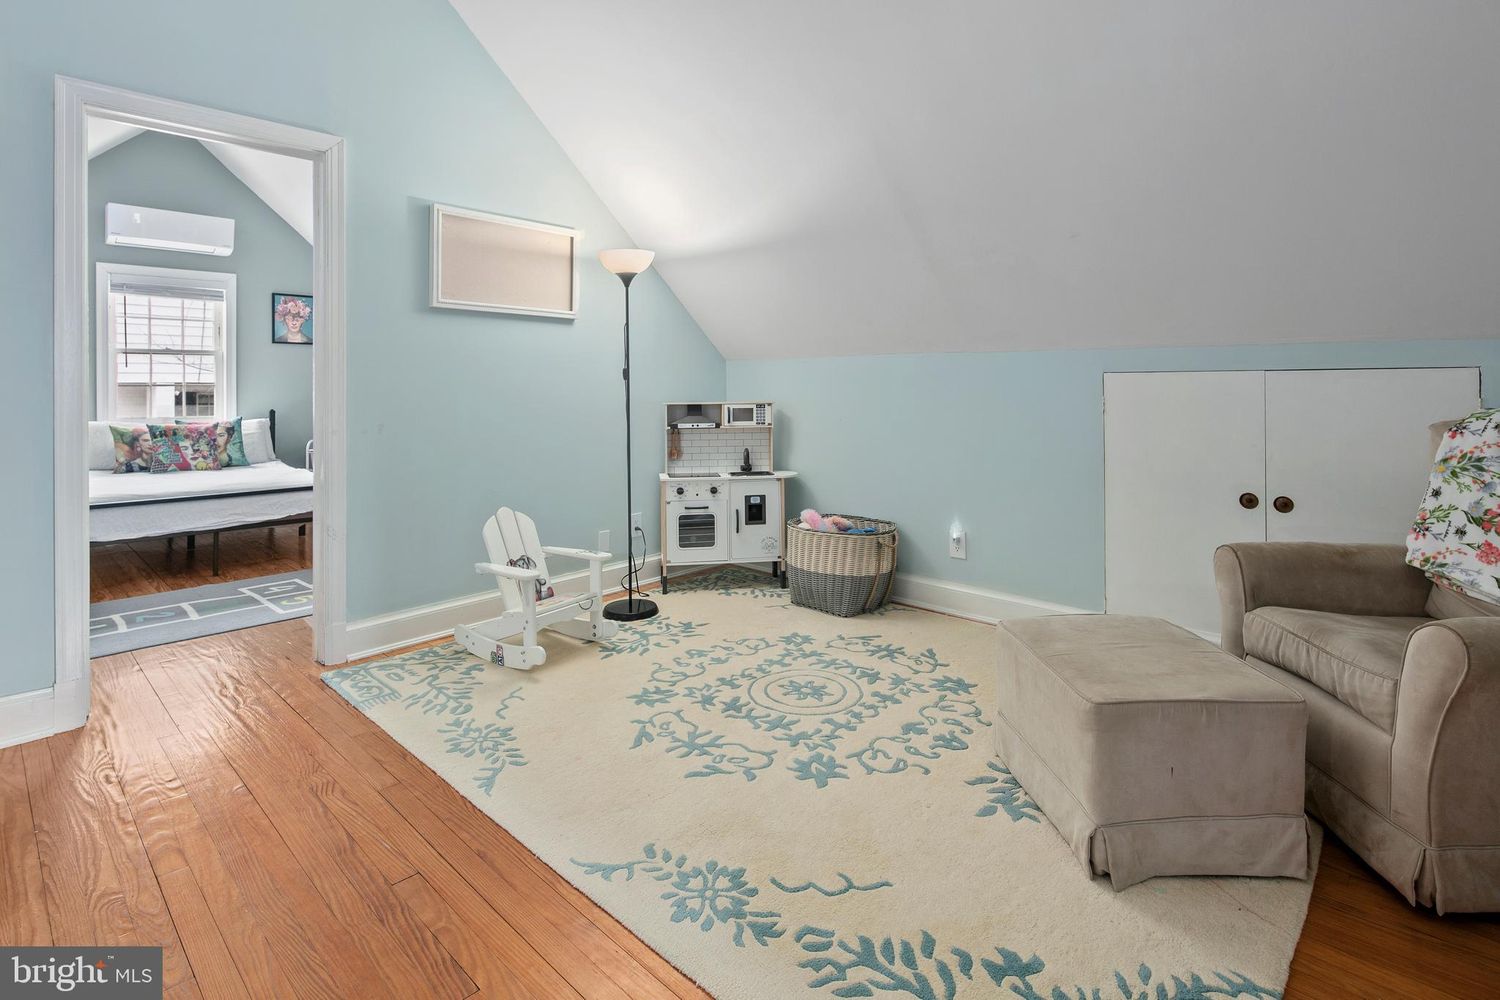
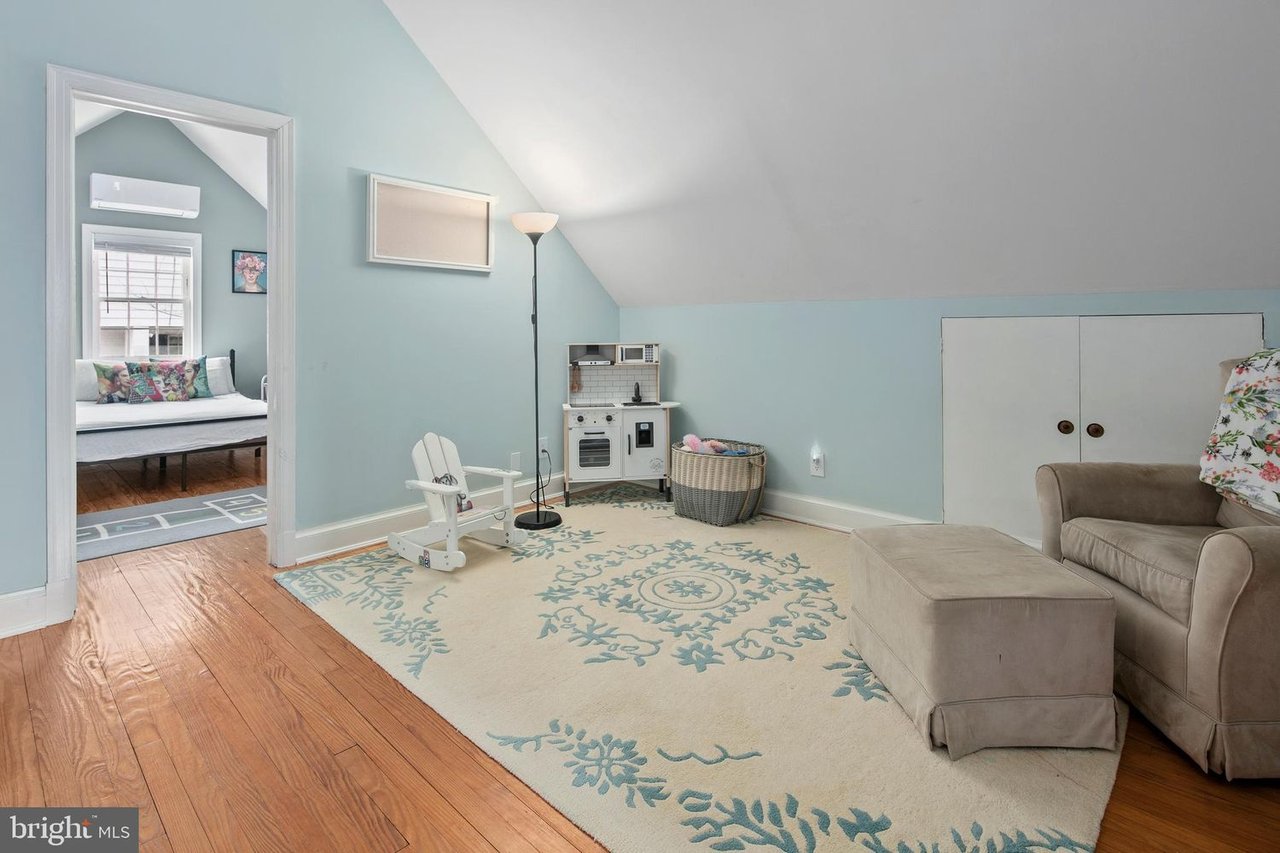
Attic living and play area with a sloped ceiling, patterned rug, and small play kitchen.
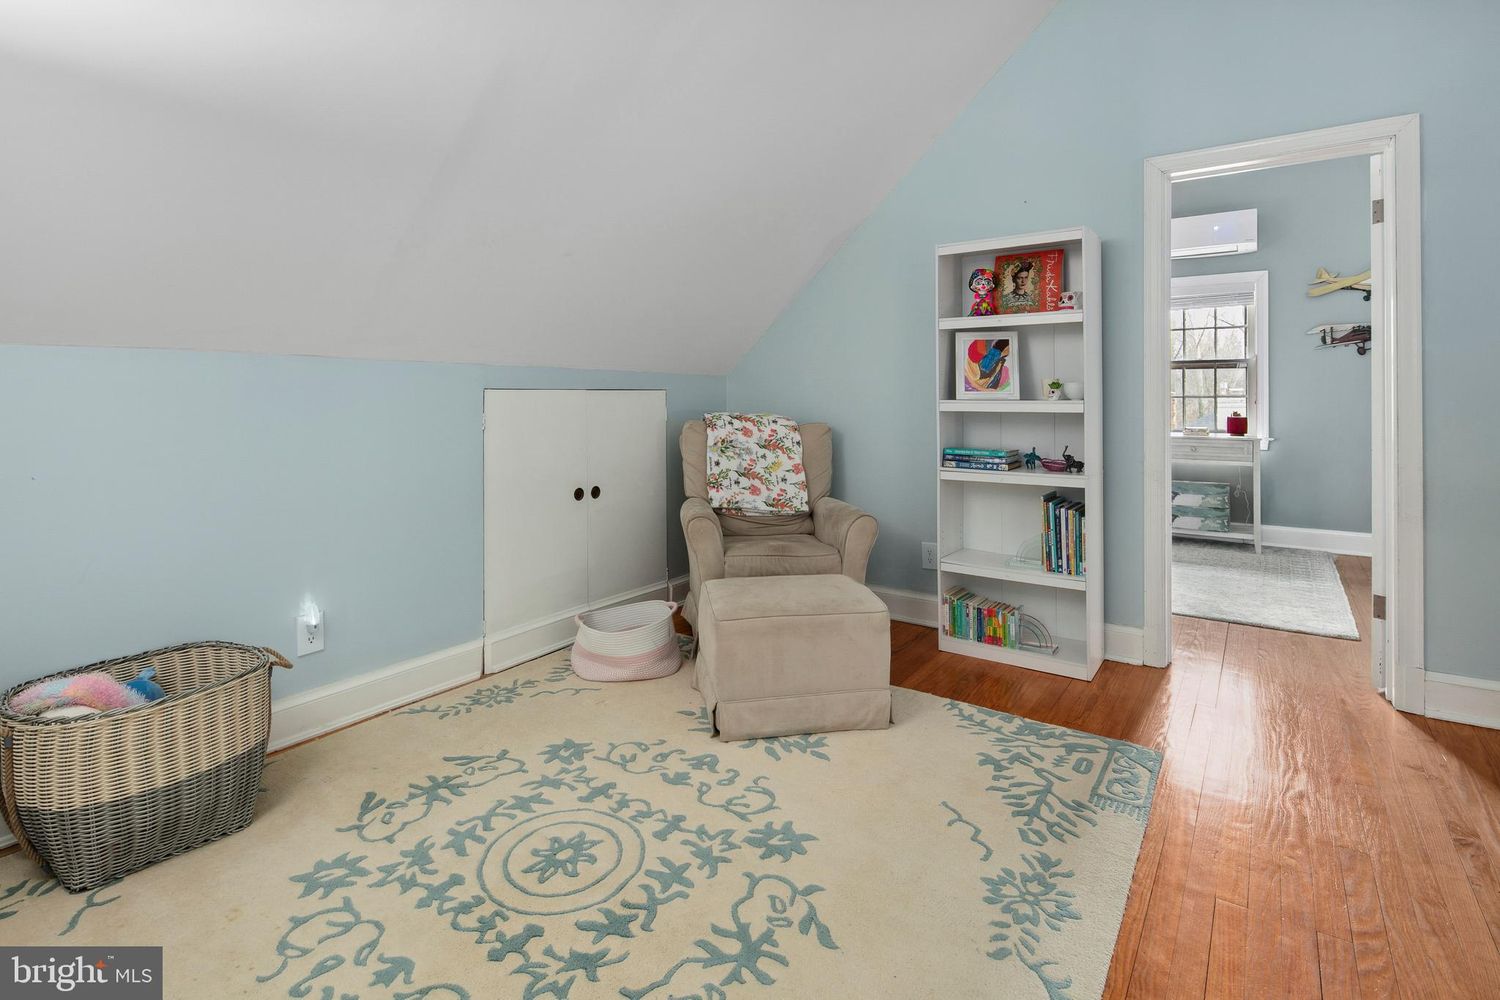
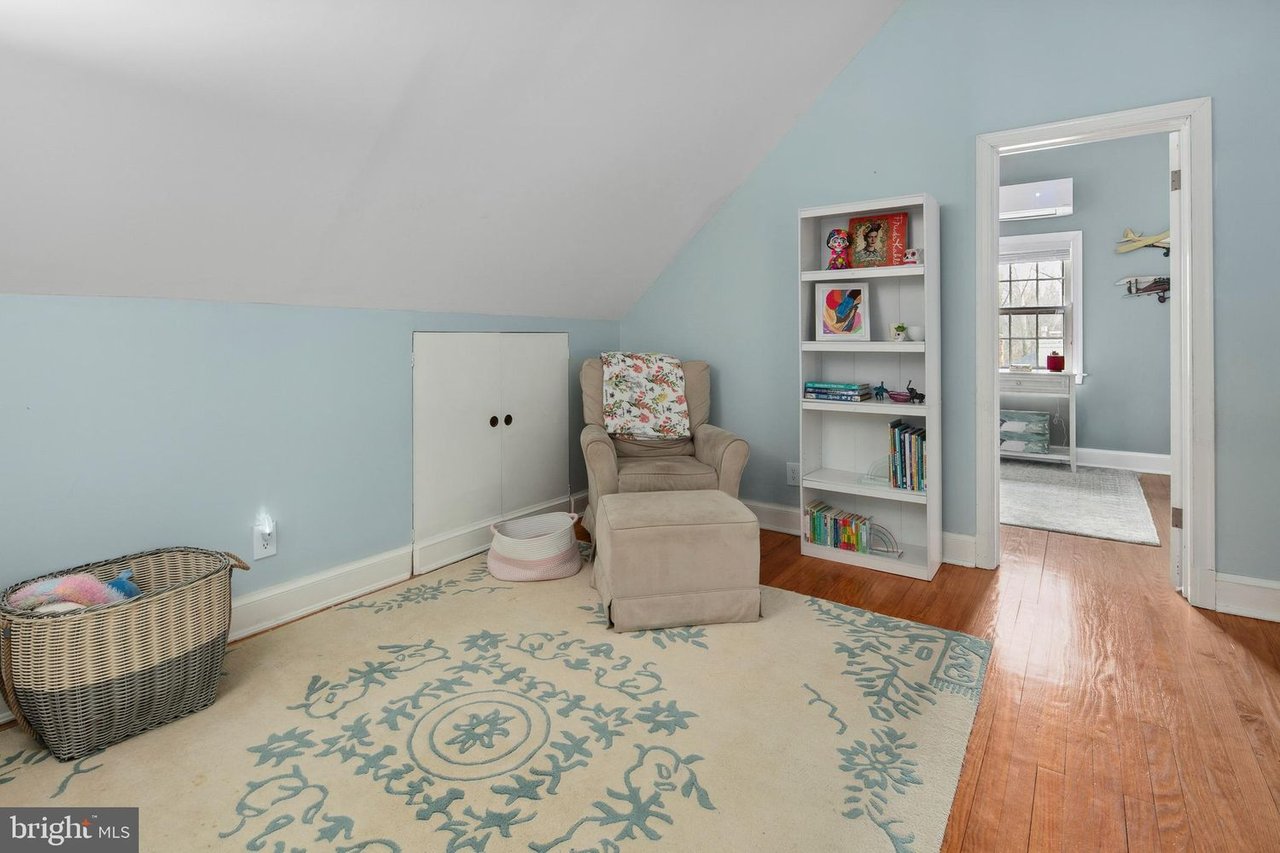
Furnished upstairs room with a sloped ceiling, beige armchair, white bookcase, and patterned rug.
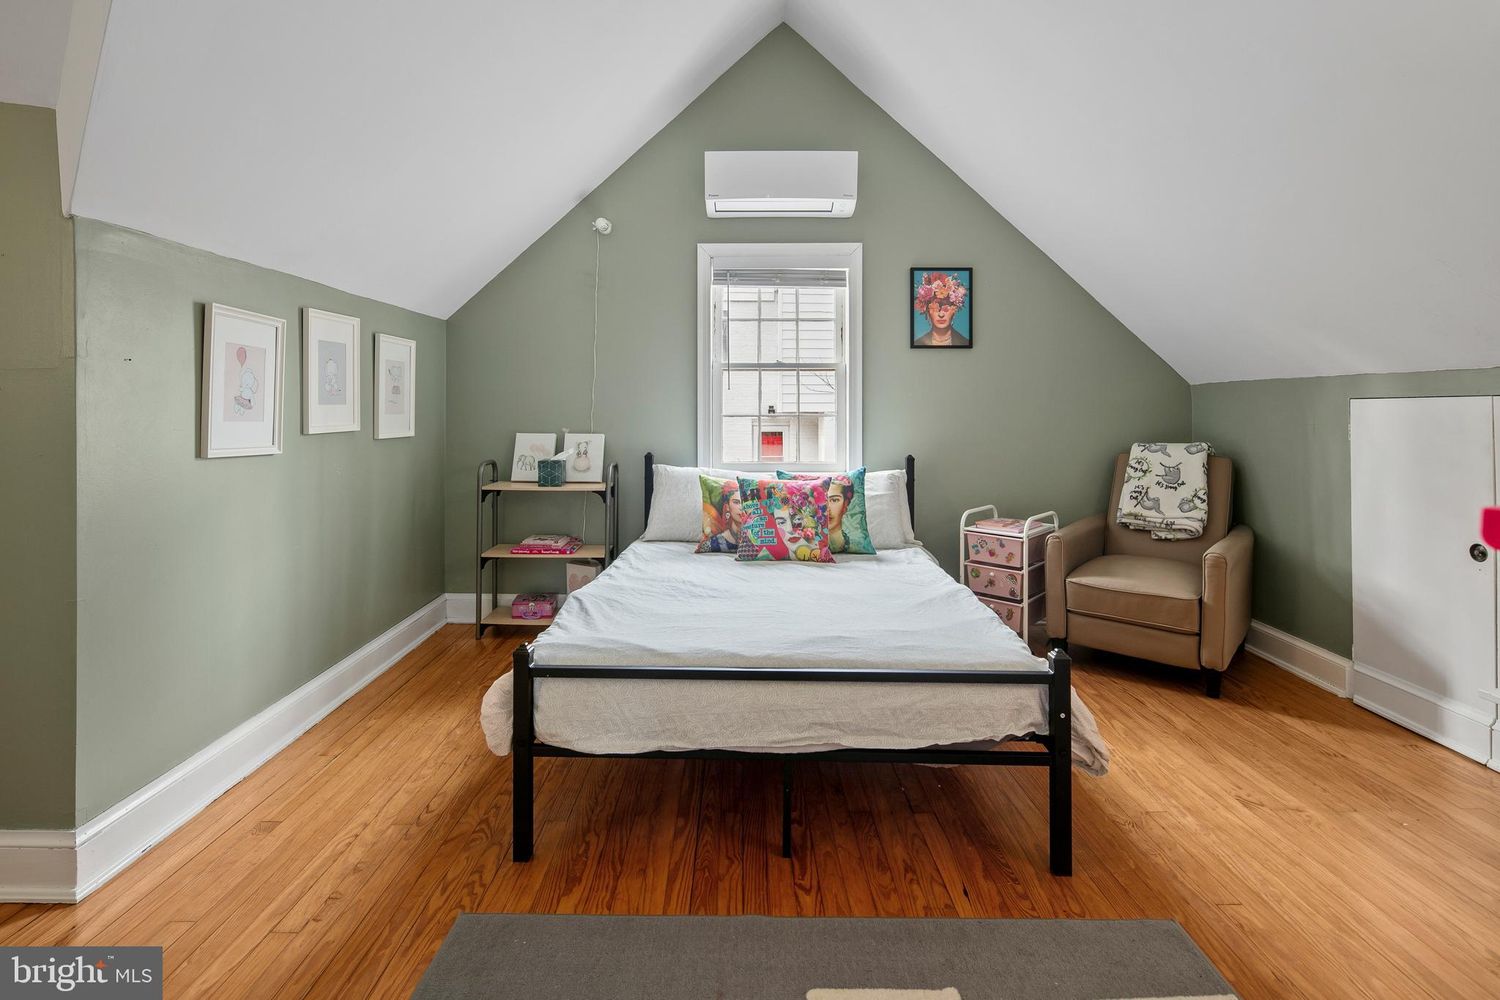
Attic bedroom with a centered bed, steep sloped ceiling, sage-green walls, and hardwood floors.
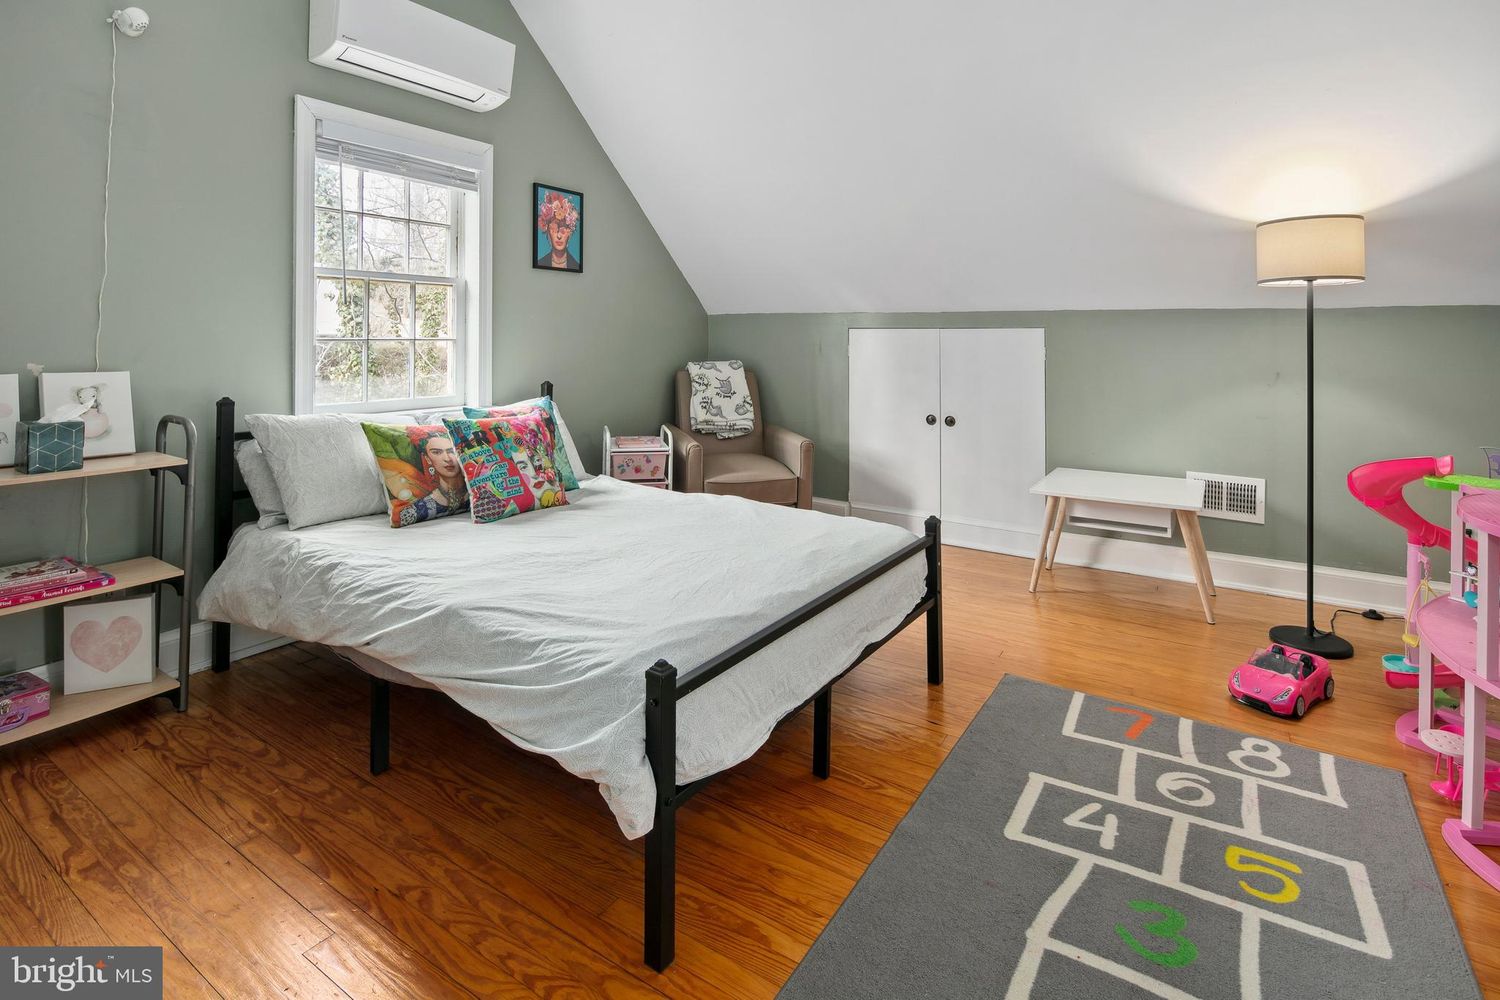
Bedroom with a black metal bed, sloped ceiling, and hopscotch rug.
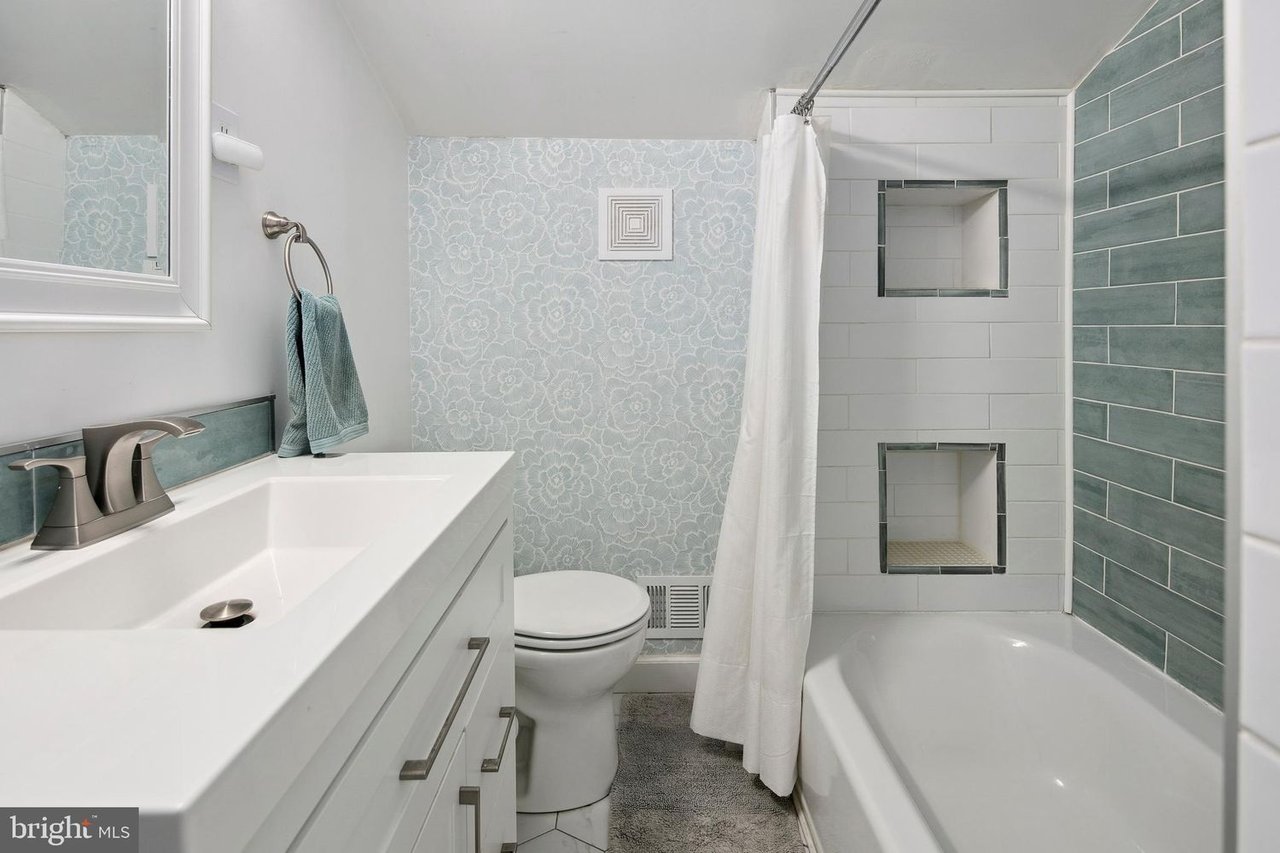
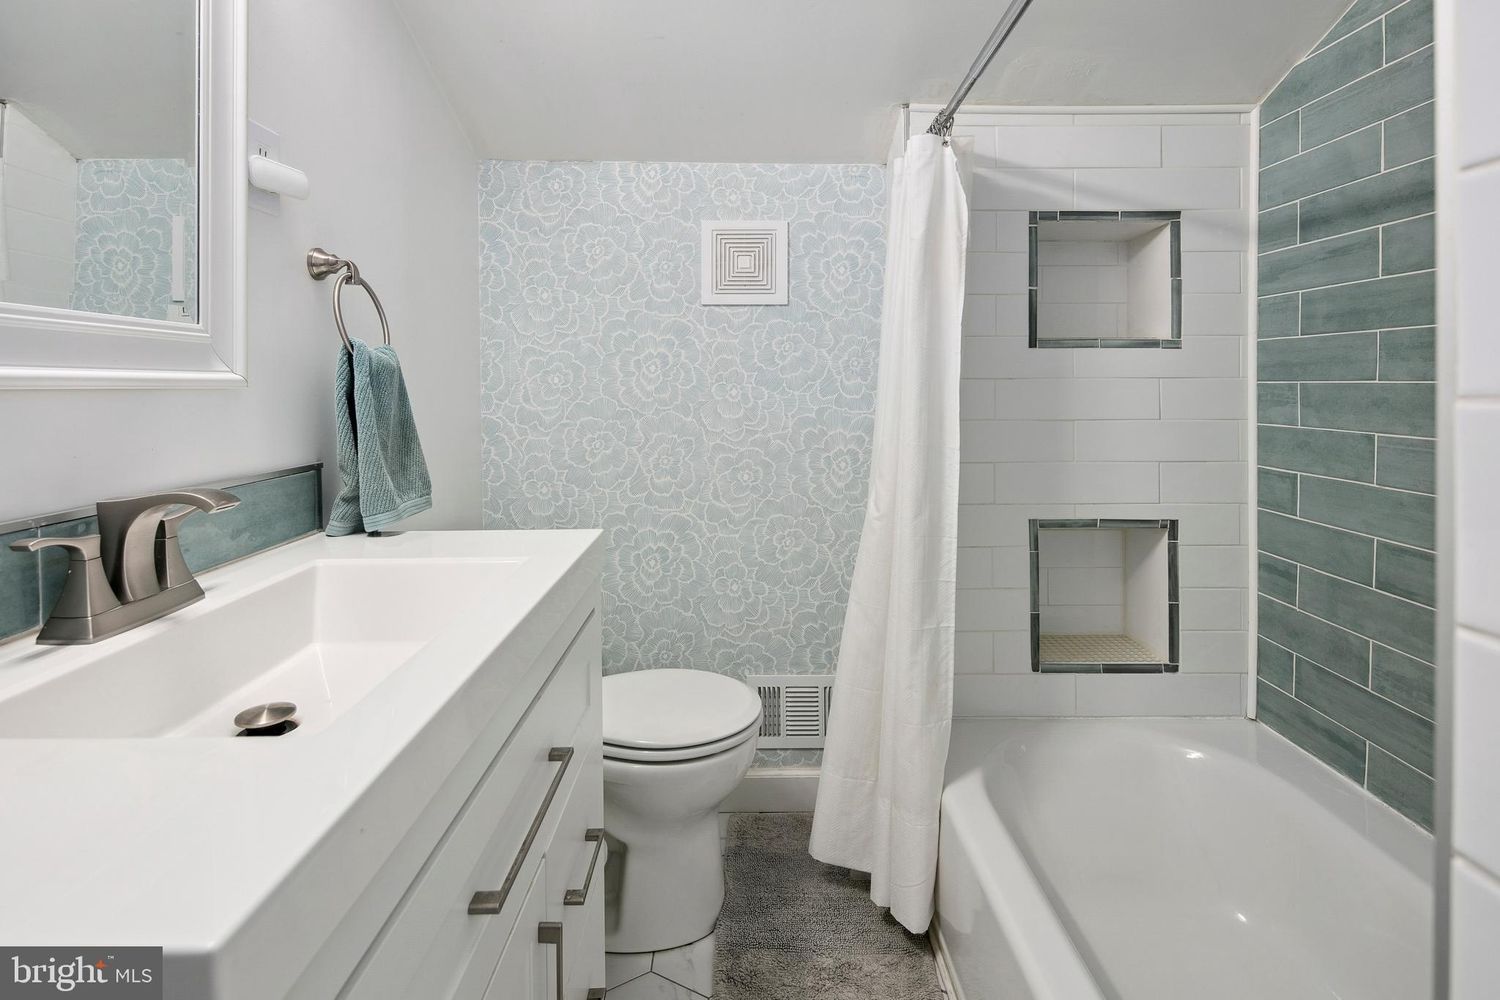
Bathroom with a white vanity, toilet, and tub-shower featuring teal tile and a floral accent wall.
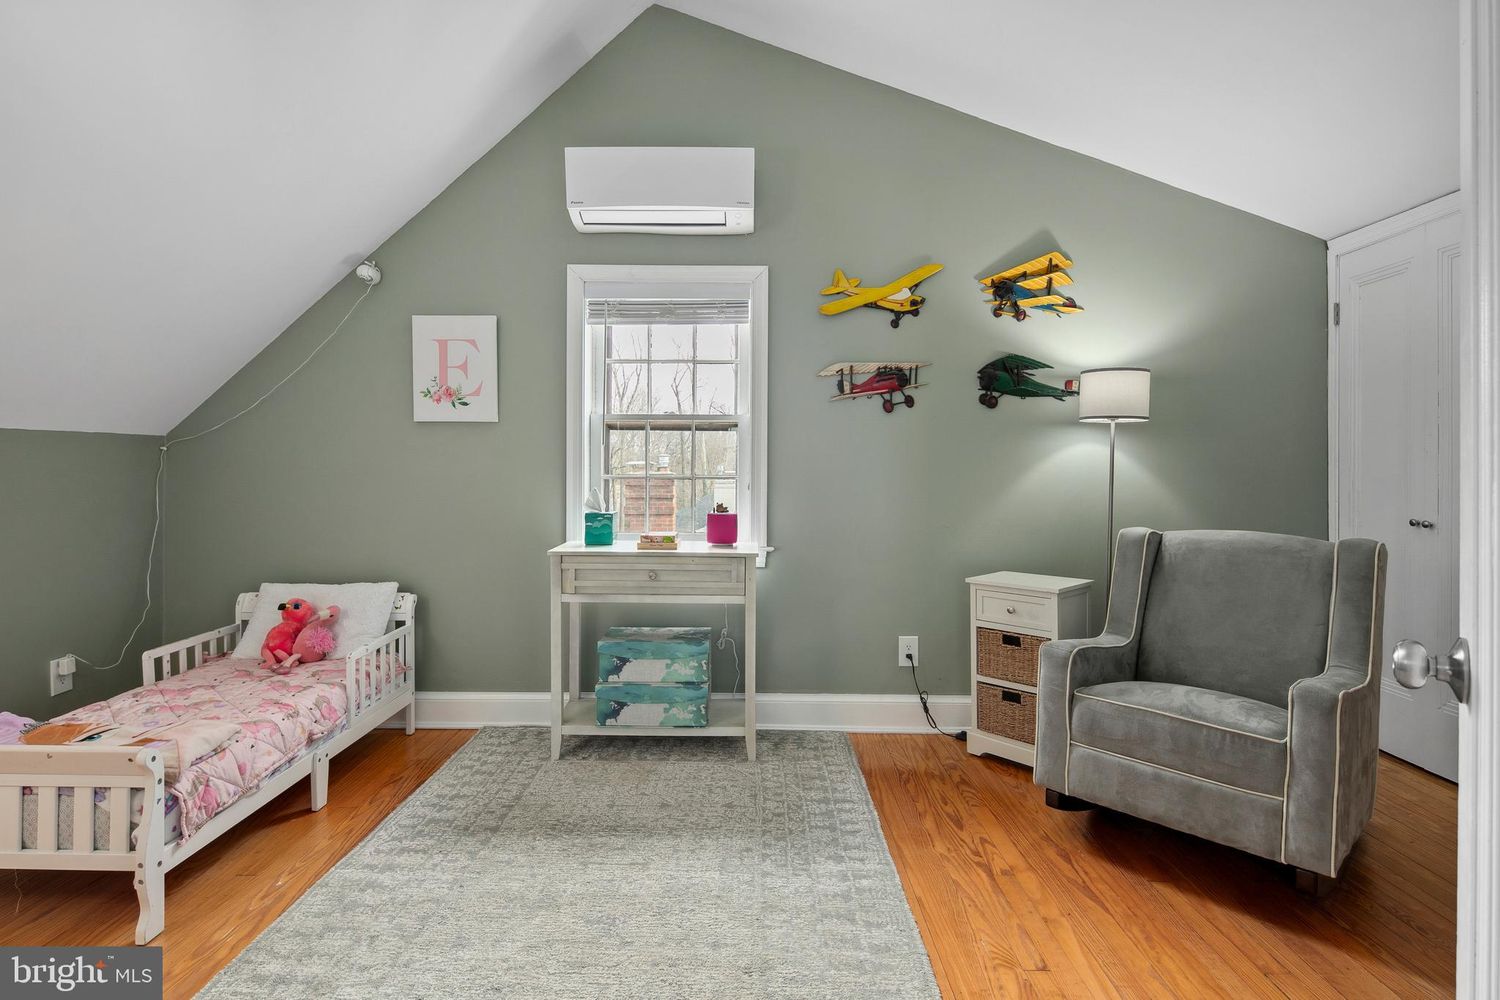
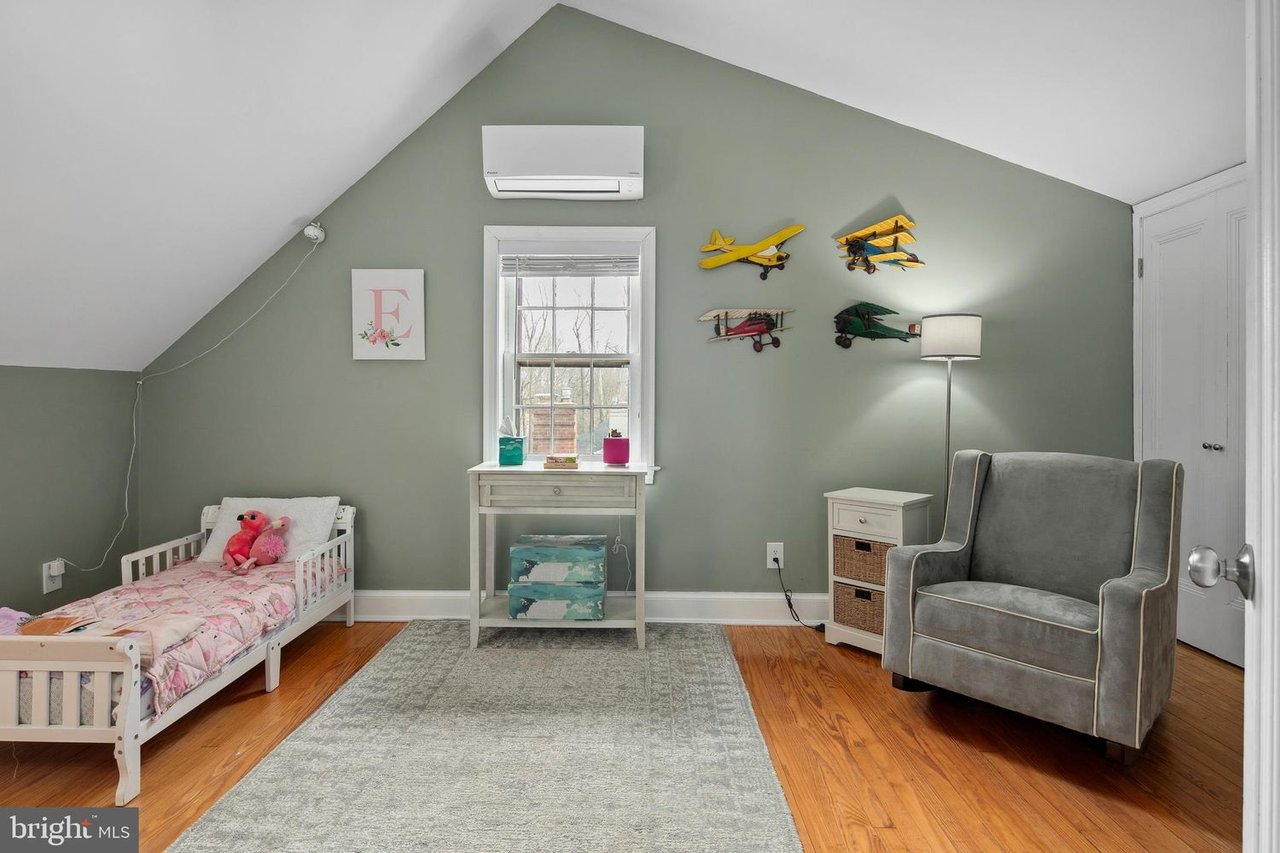
Bedroom with a white child-size bed, gray armchair, and model airplanes on the wall.
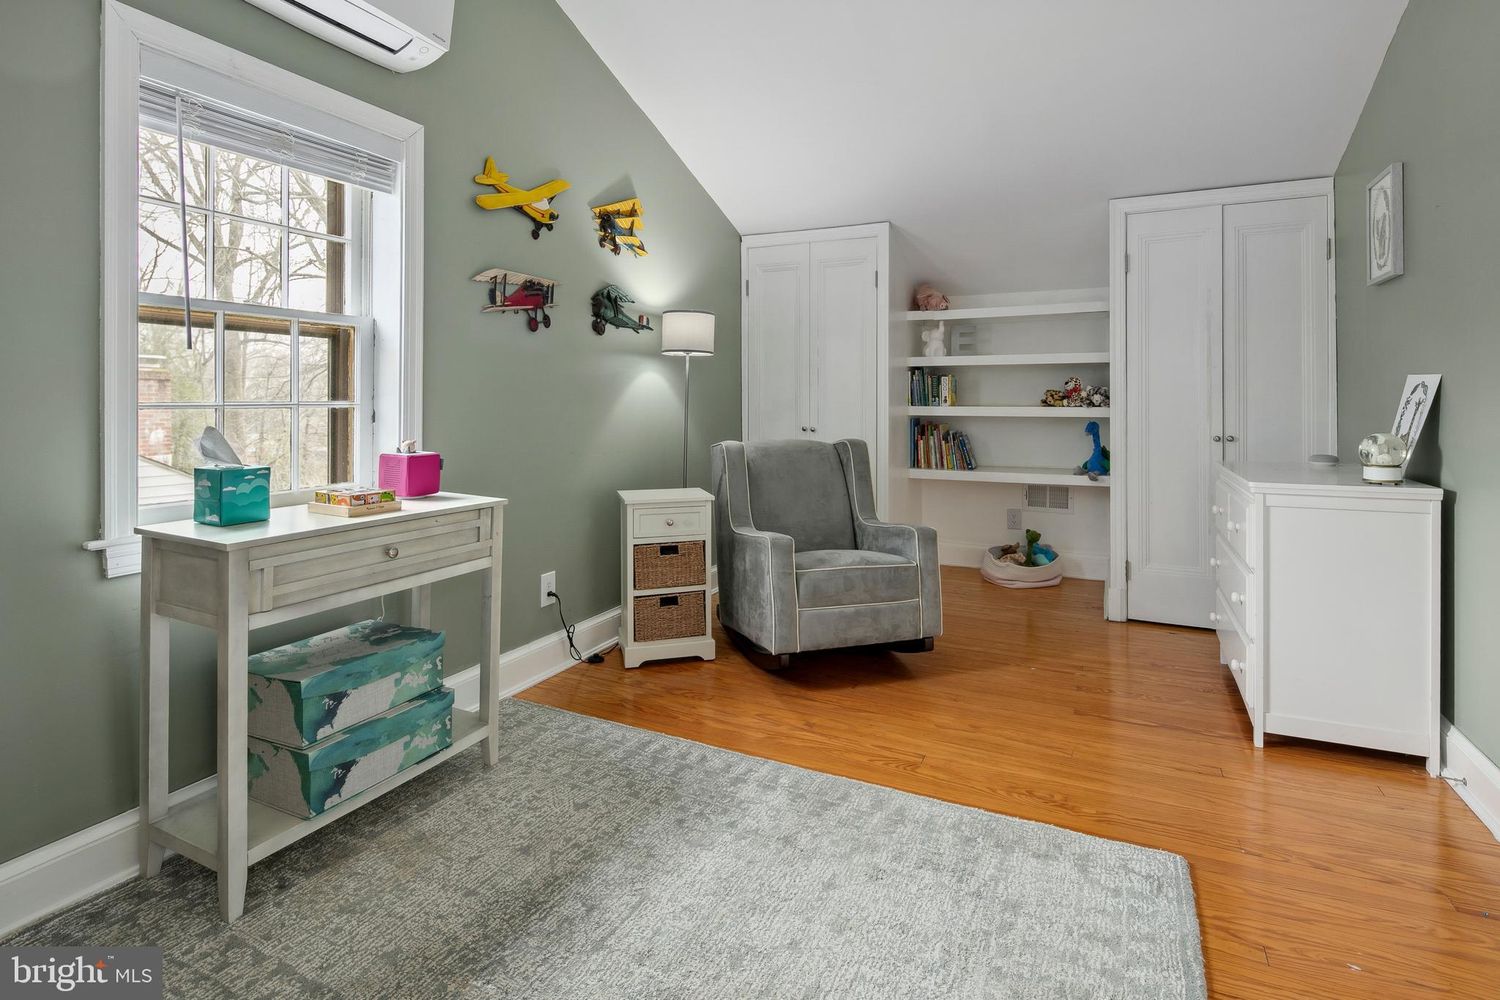
Furnished room with a gray armchair, white built-ins, hardwood floors, and airplane decorations.
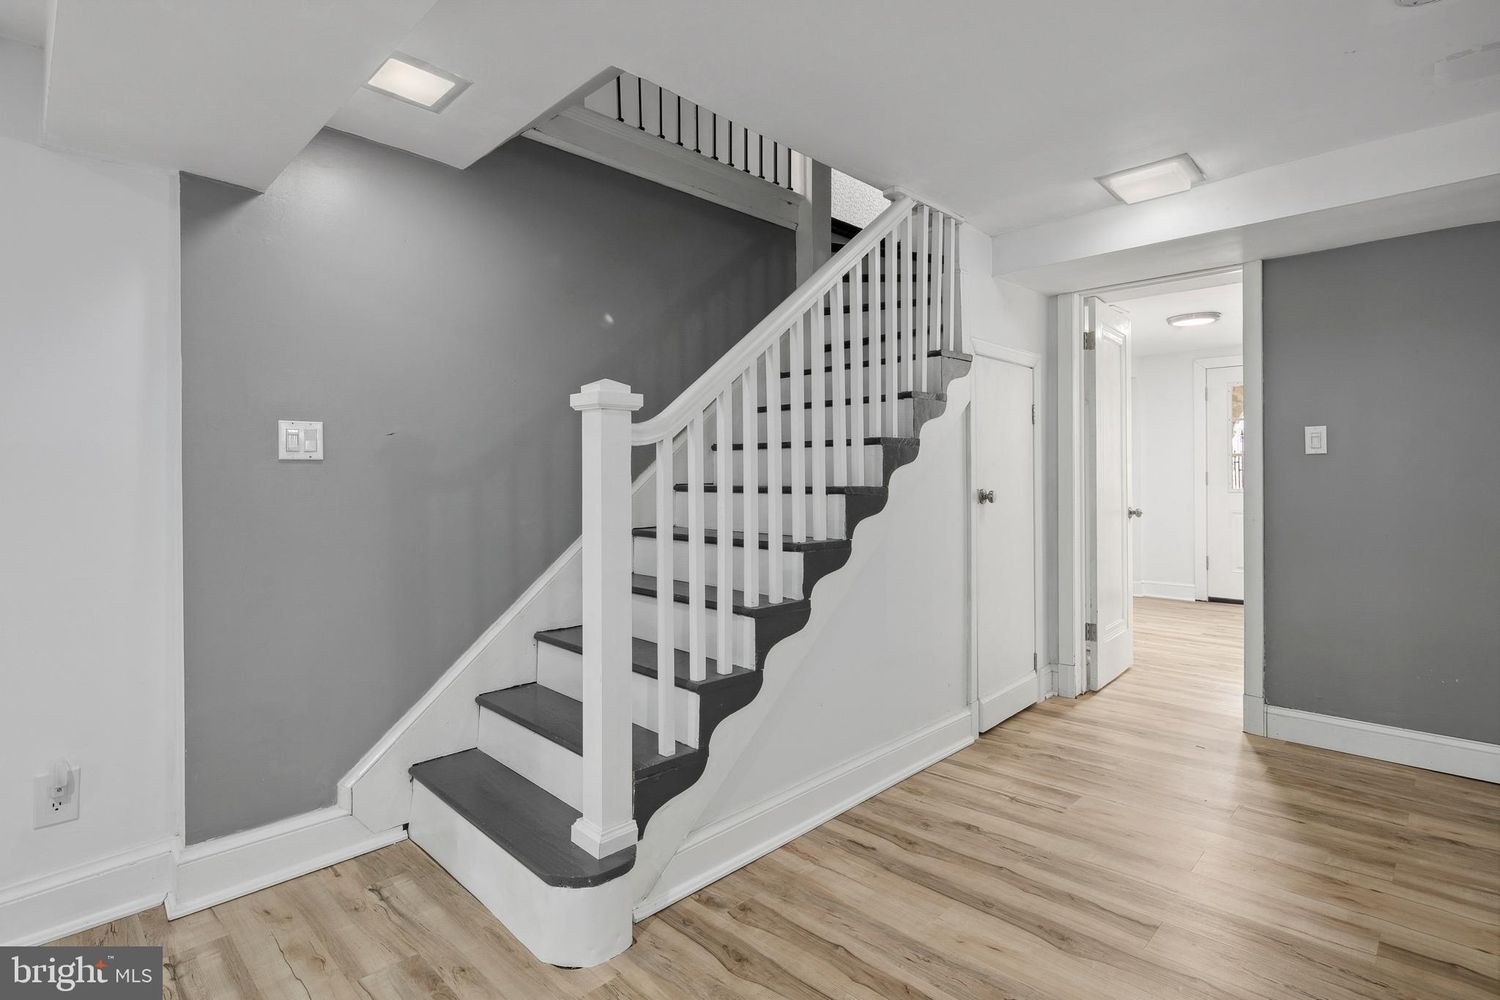
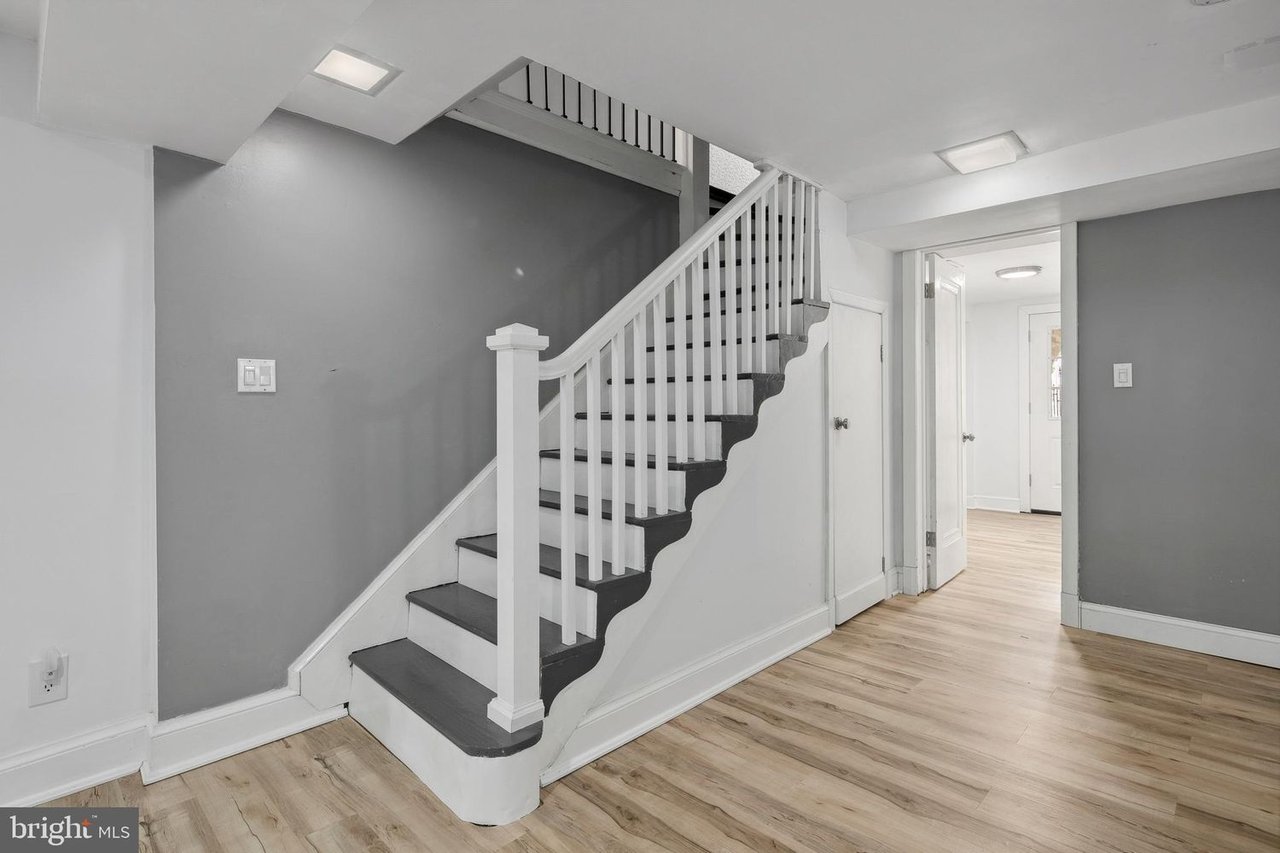
Entryway staircase with dark treads, white balusters, gray walls, and light wood flooring.
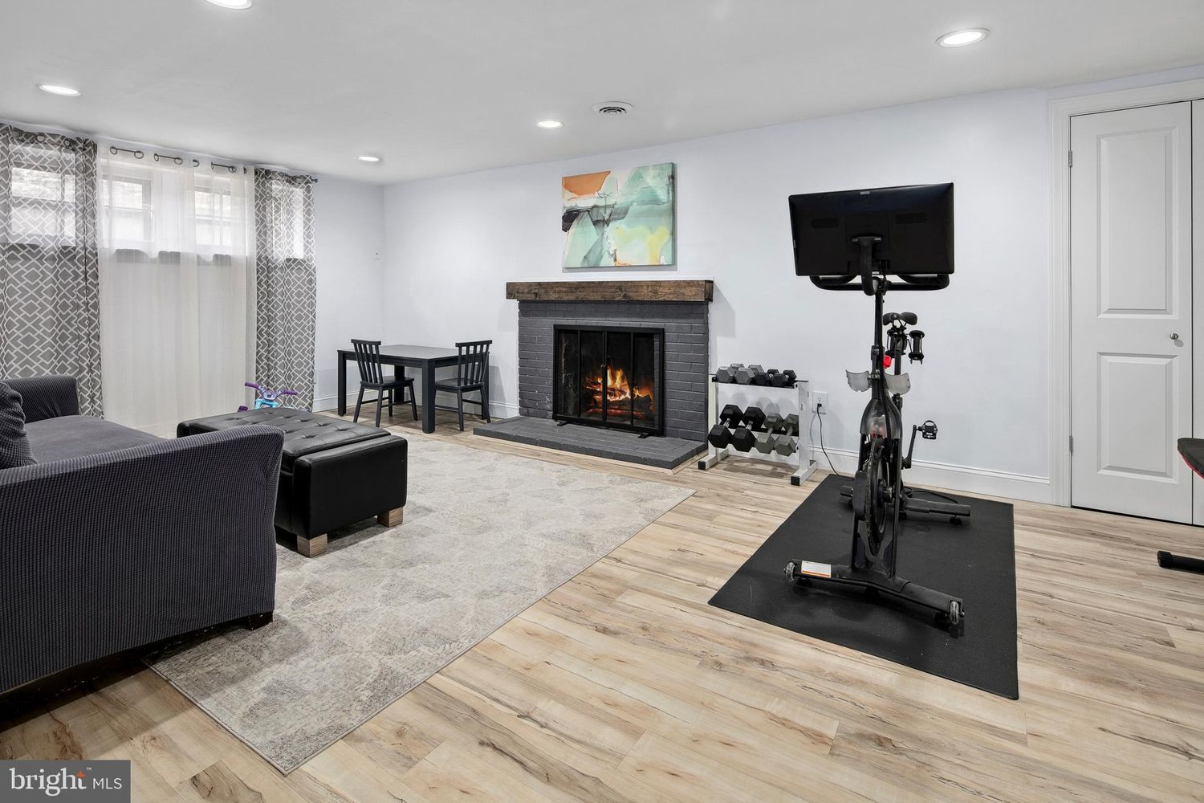
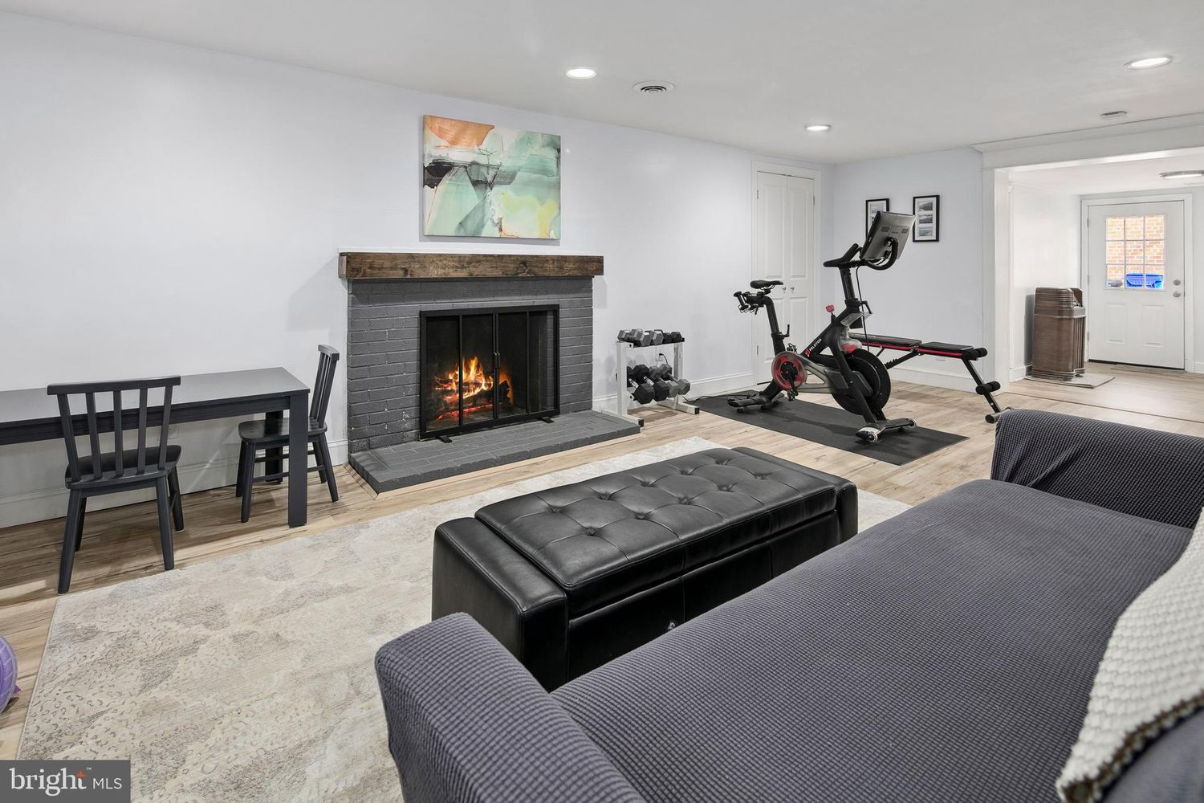
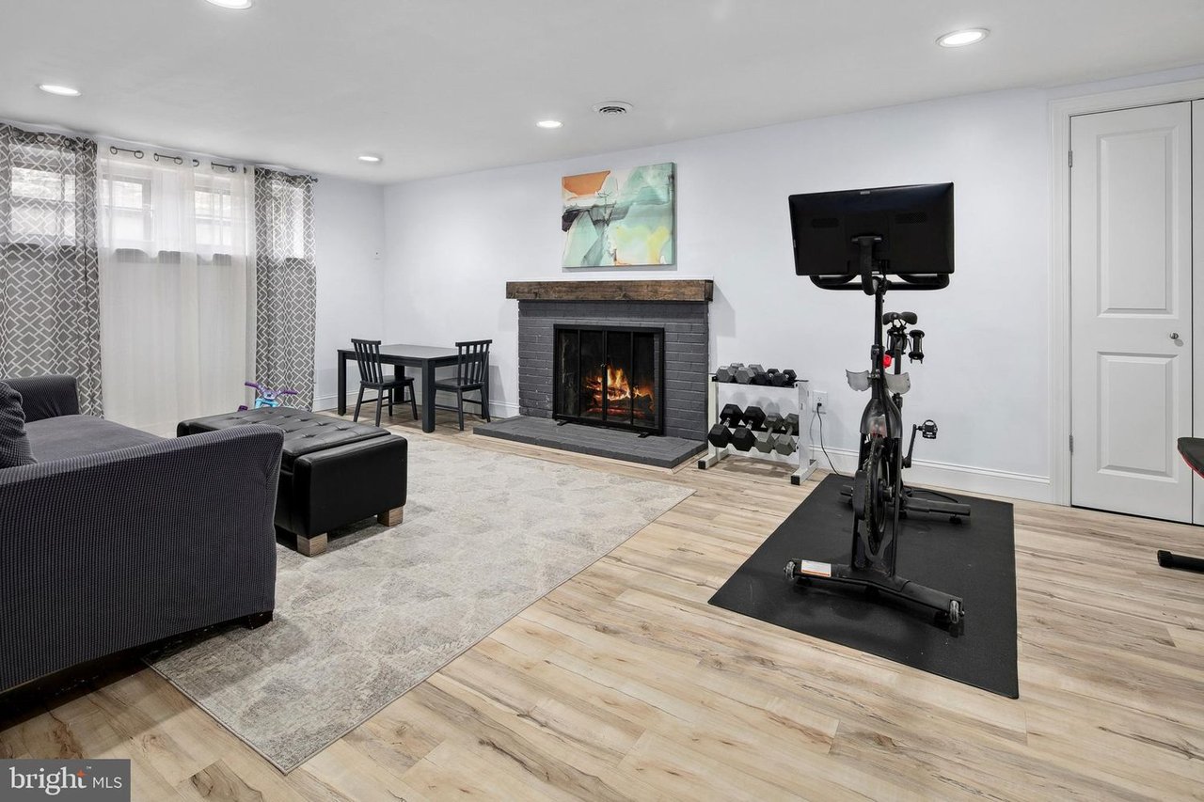
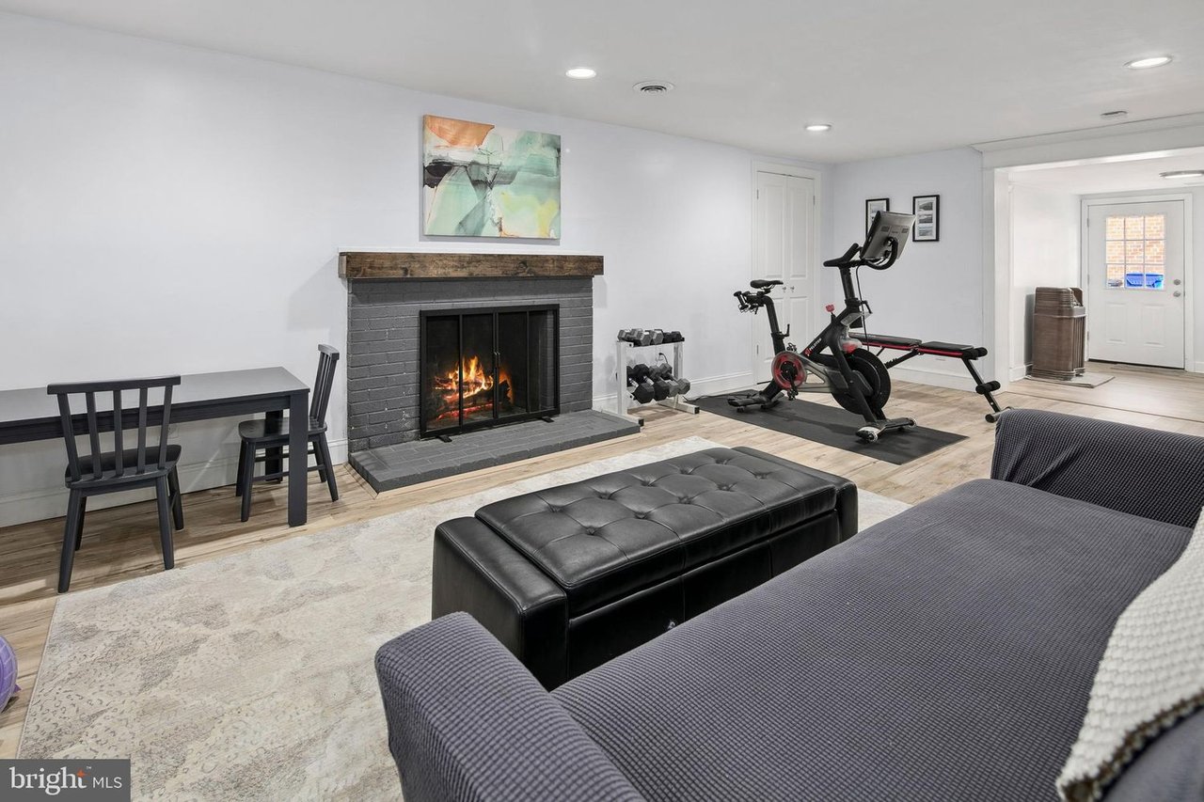
Recreation room with a brick fireplace, sectional sofa, and exercise bike with monitor.
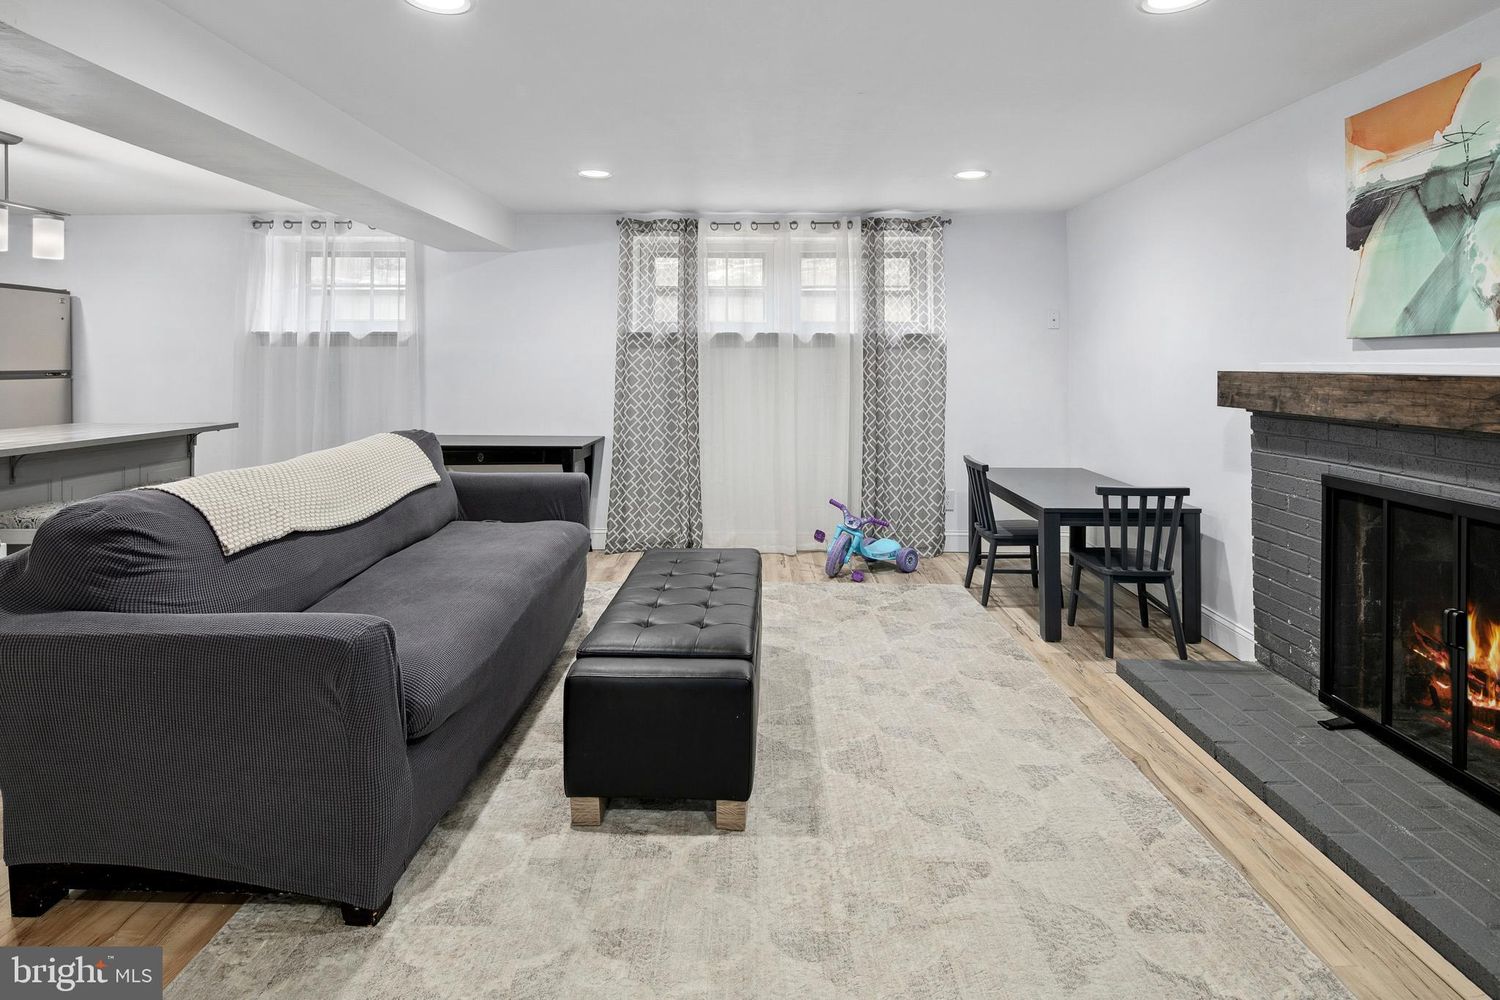
Living room with a dark gray sofa, pale rug, and lit brick fireplace.
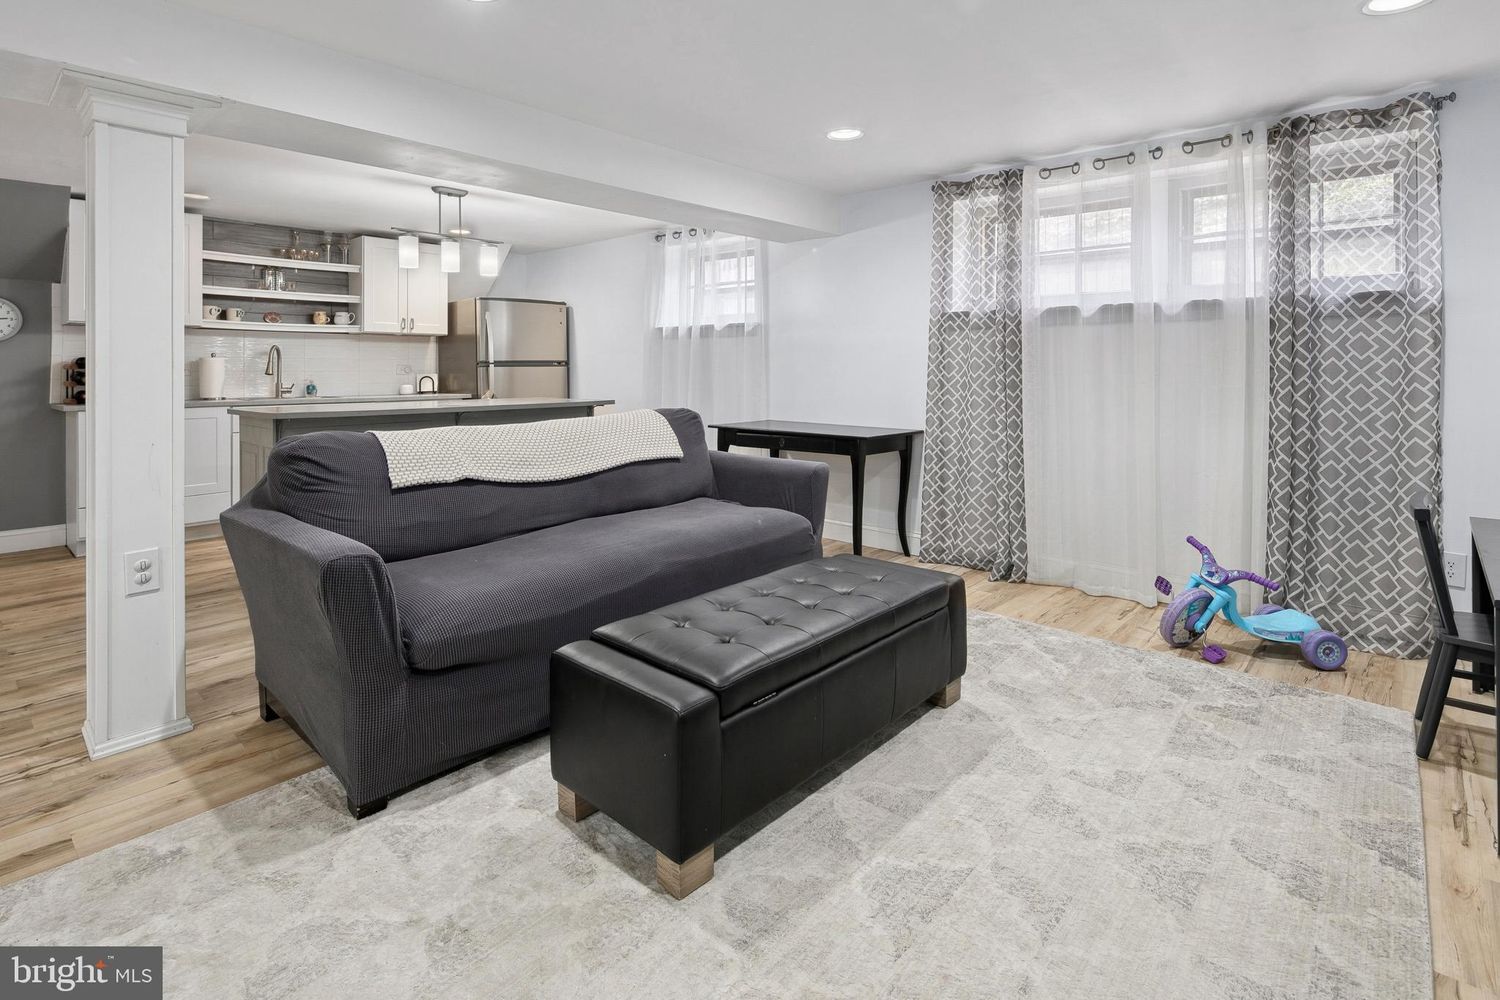
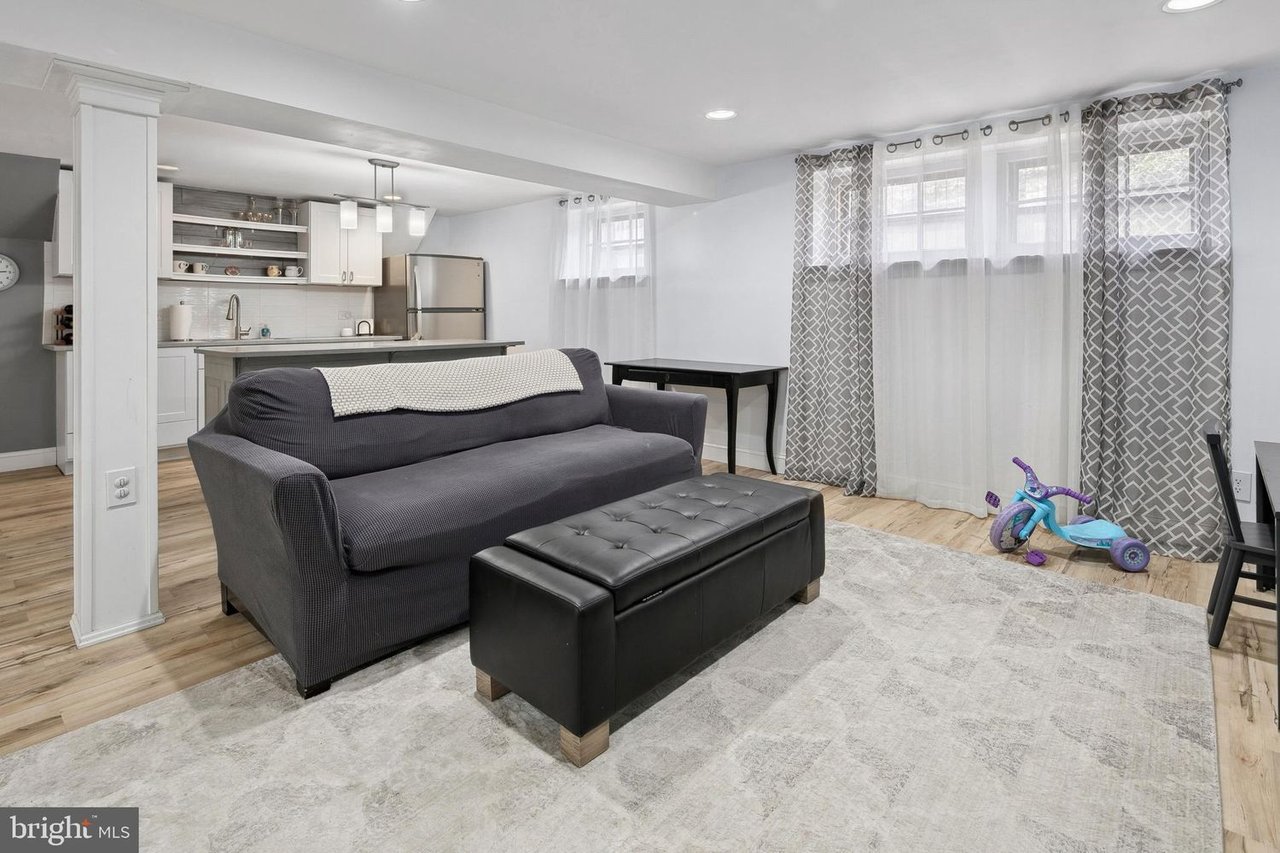
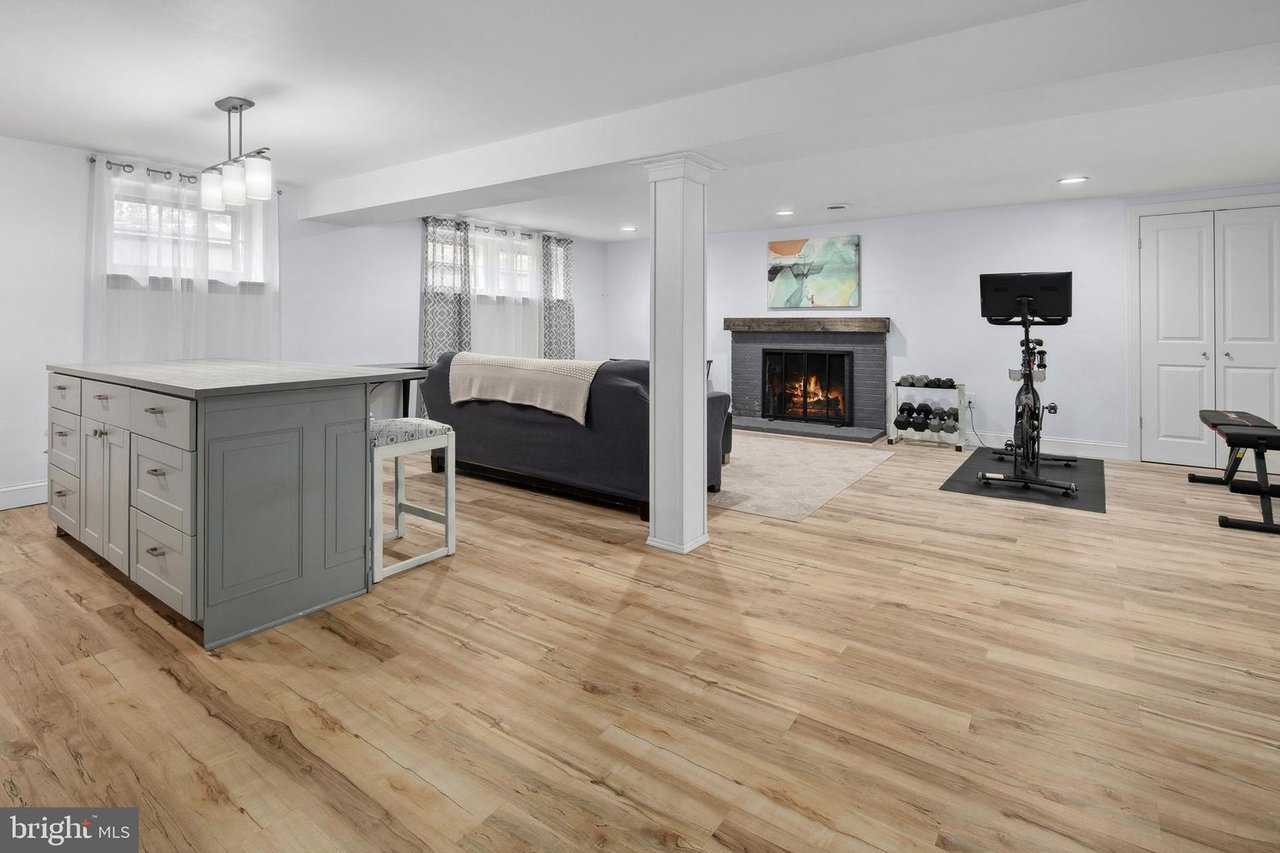
Living room with a dark gray sofa, black ottoman, open kitchen, and tricycle beside the windows.
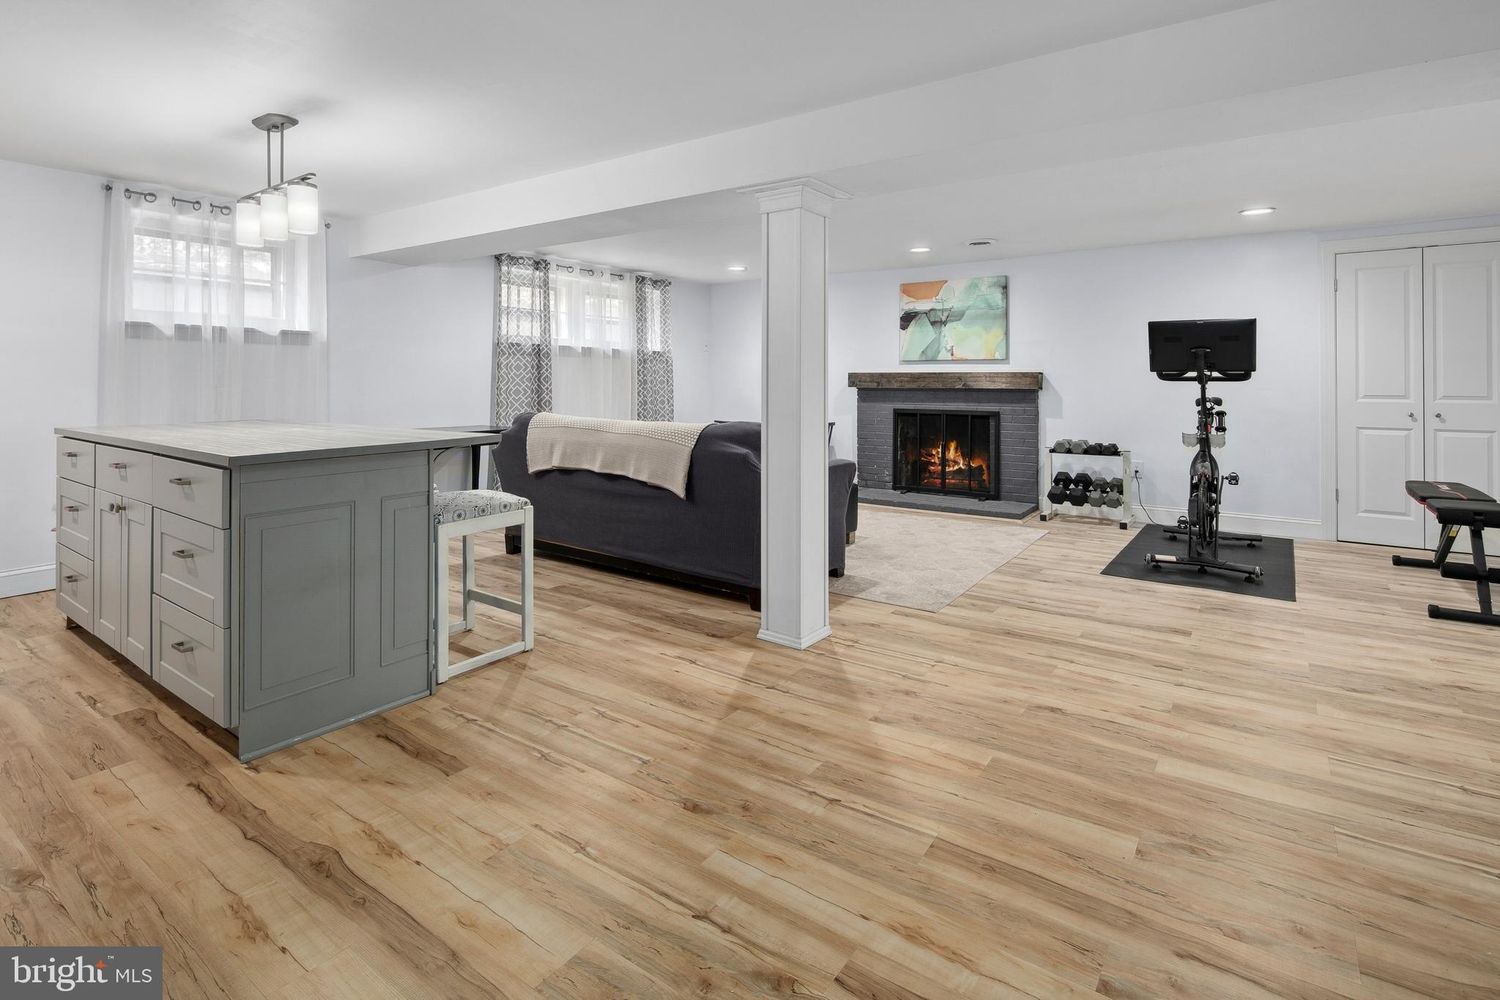
Basement recreation room with a lit brick fireplace, sectional sofa, and exercise equipment.
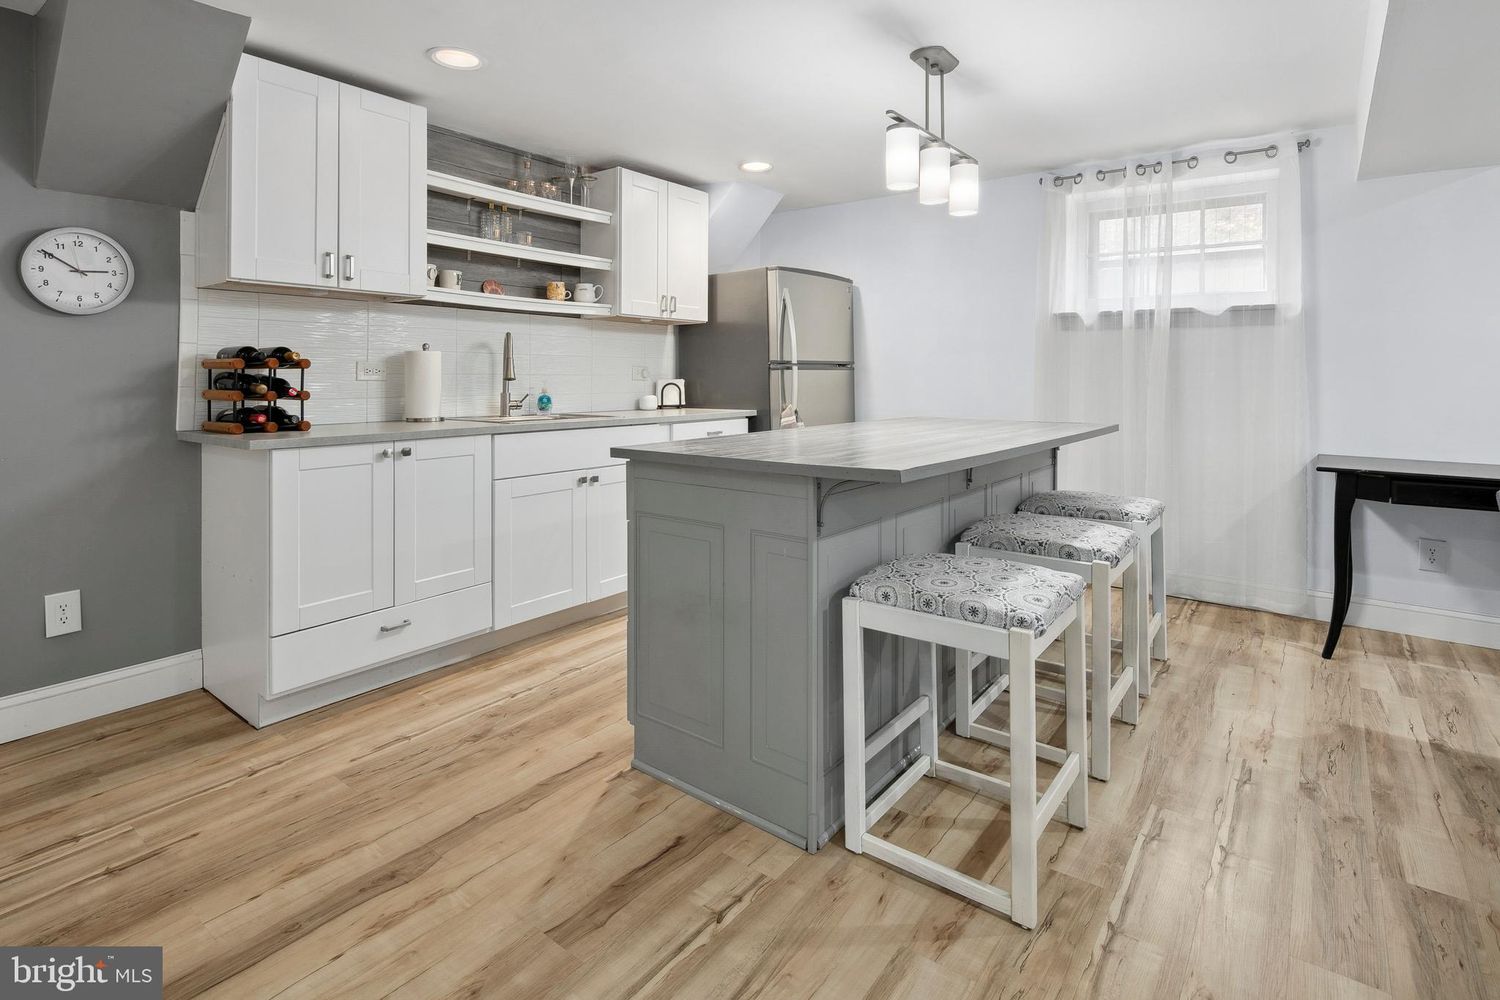
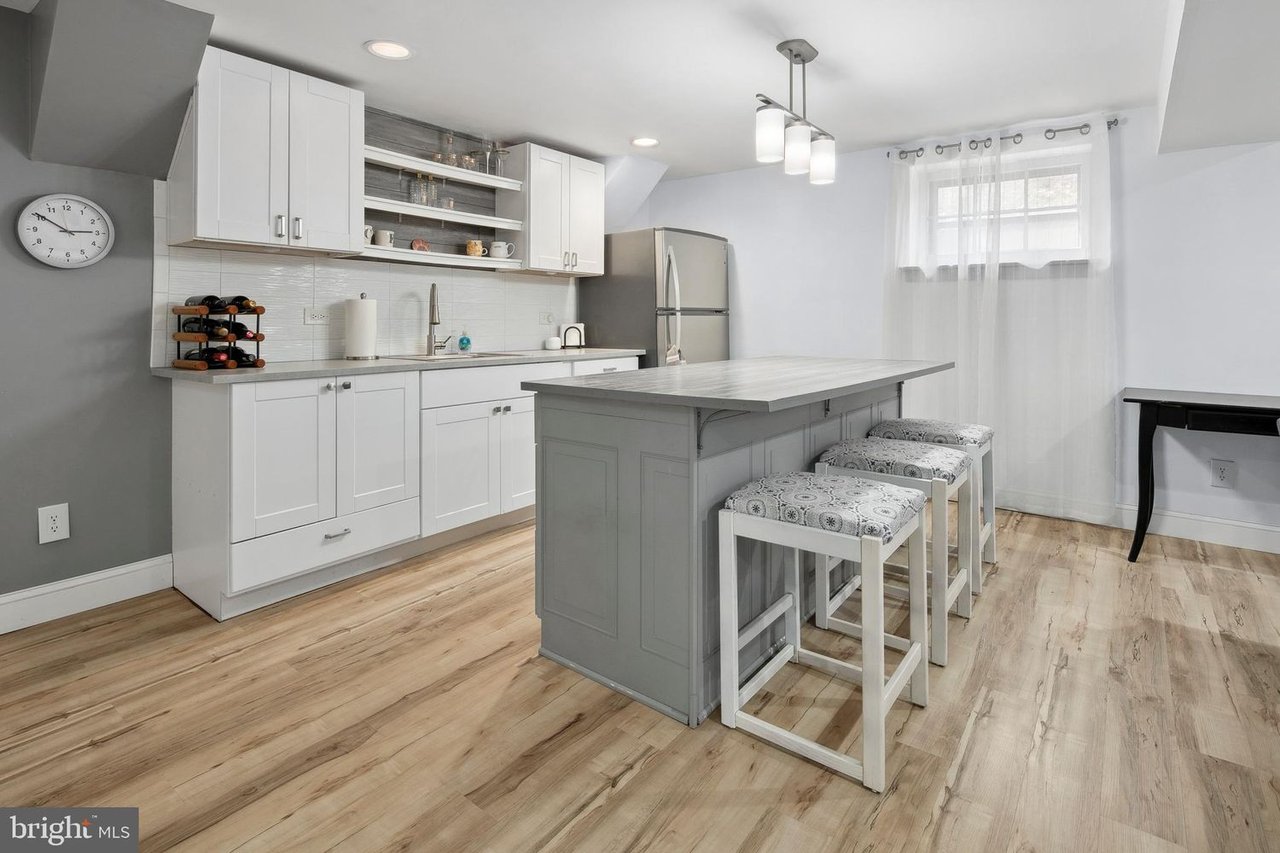
Kitchen with white cabinetry, a gray island, three patterned stools, and light wood floors.
Finished basement recreation room with a gray fireplace, sofa, and exercise equipment.
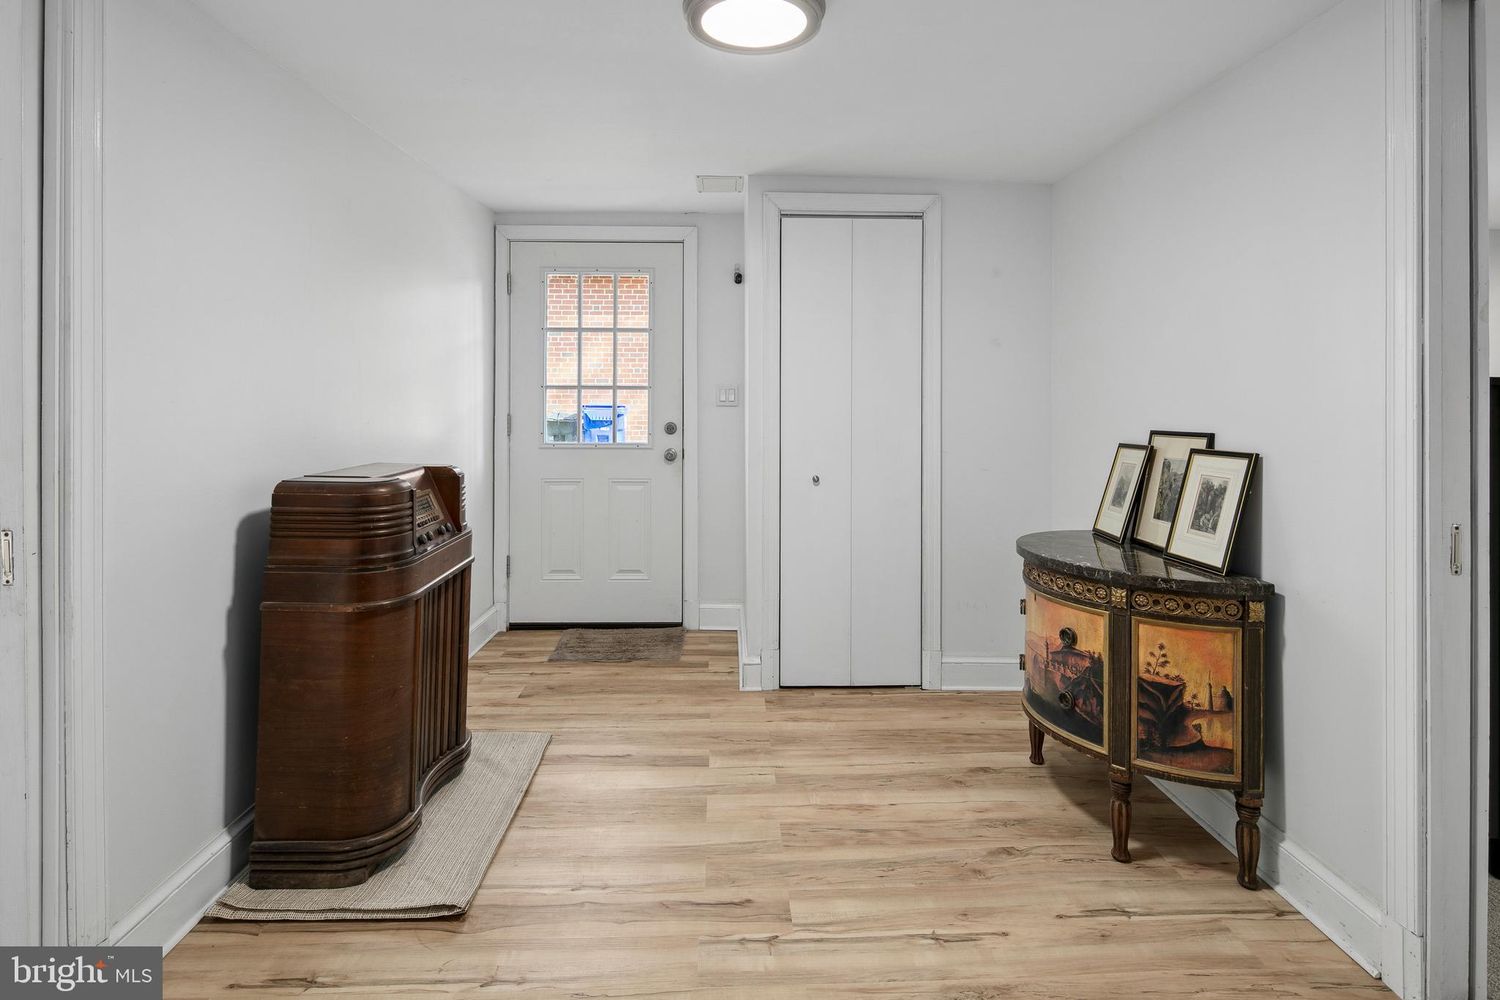
Entry foyer with light wood flooring, a divided-light front door, and antique cabinets.
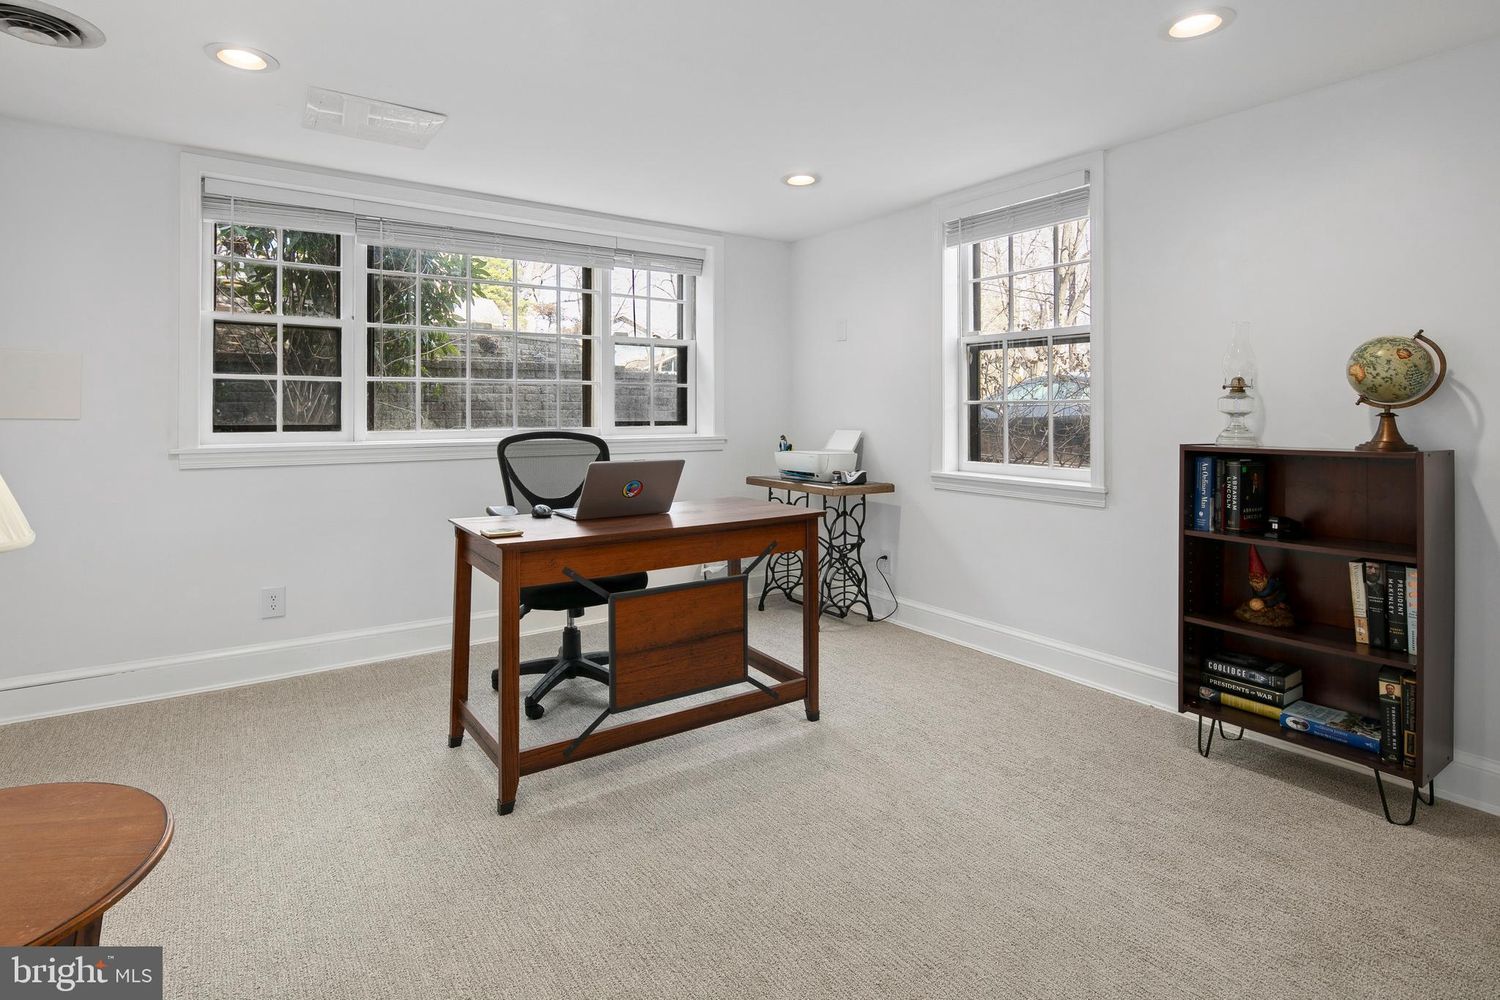
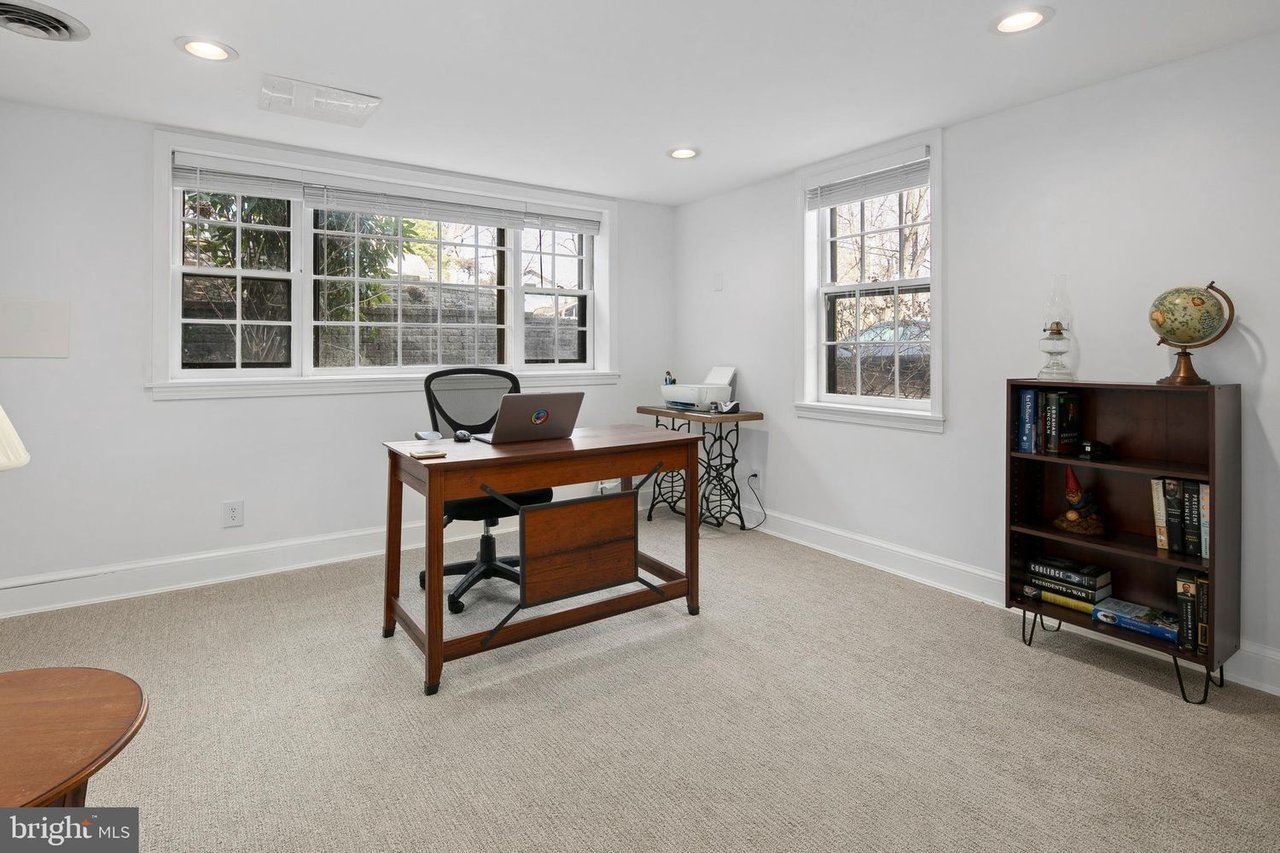
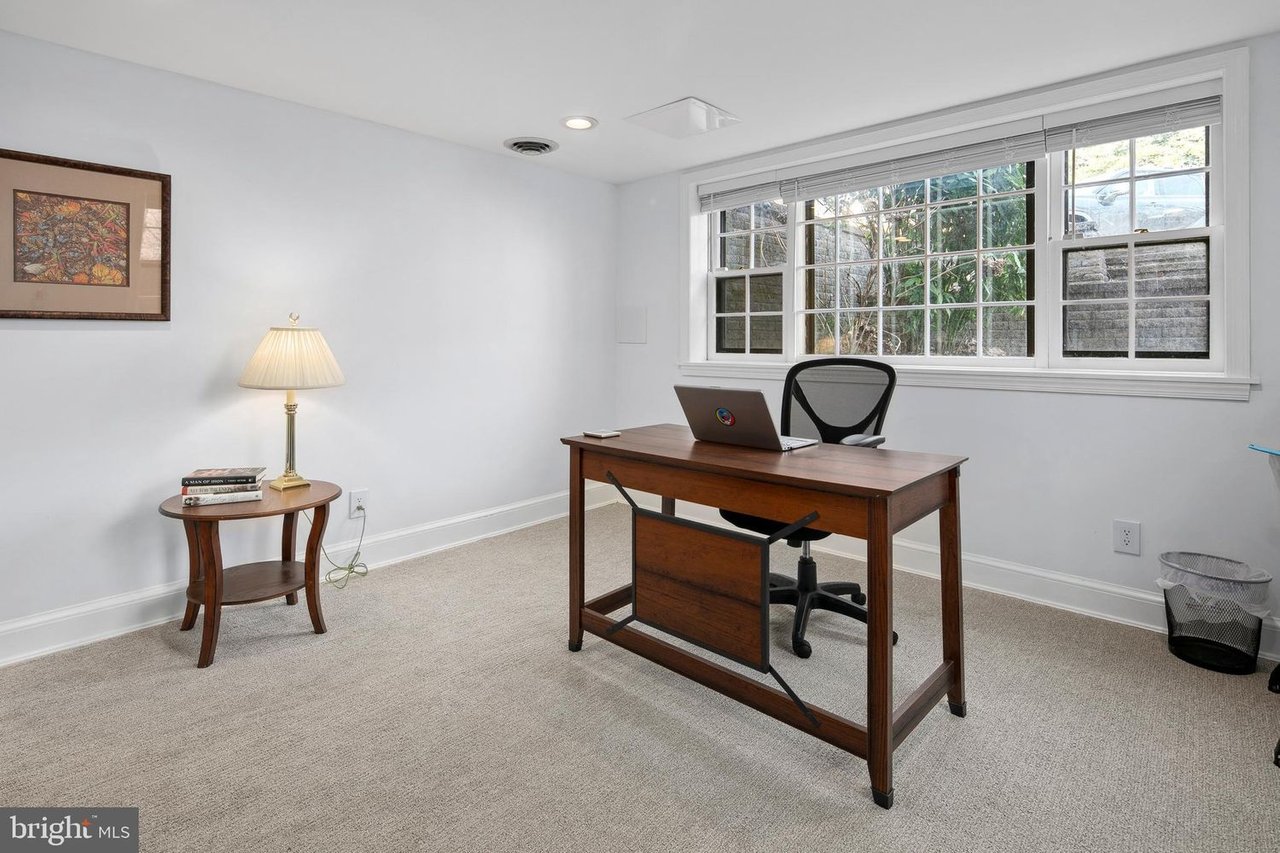
Home office with a wooden desk, large windows, and a bookcase topped with a globe.
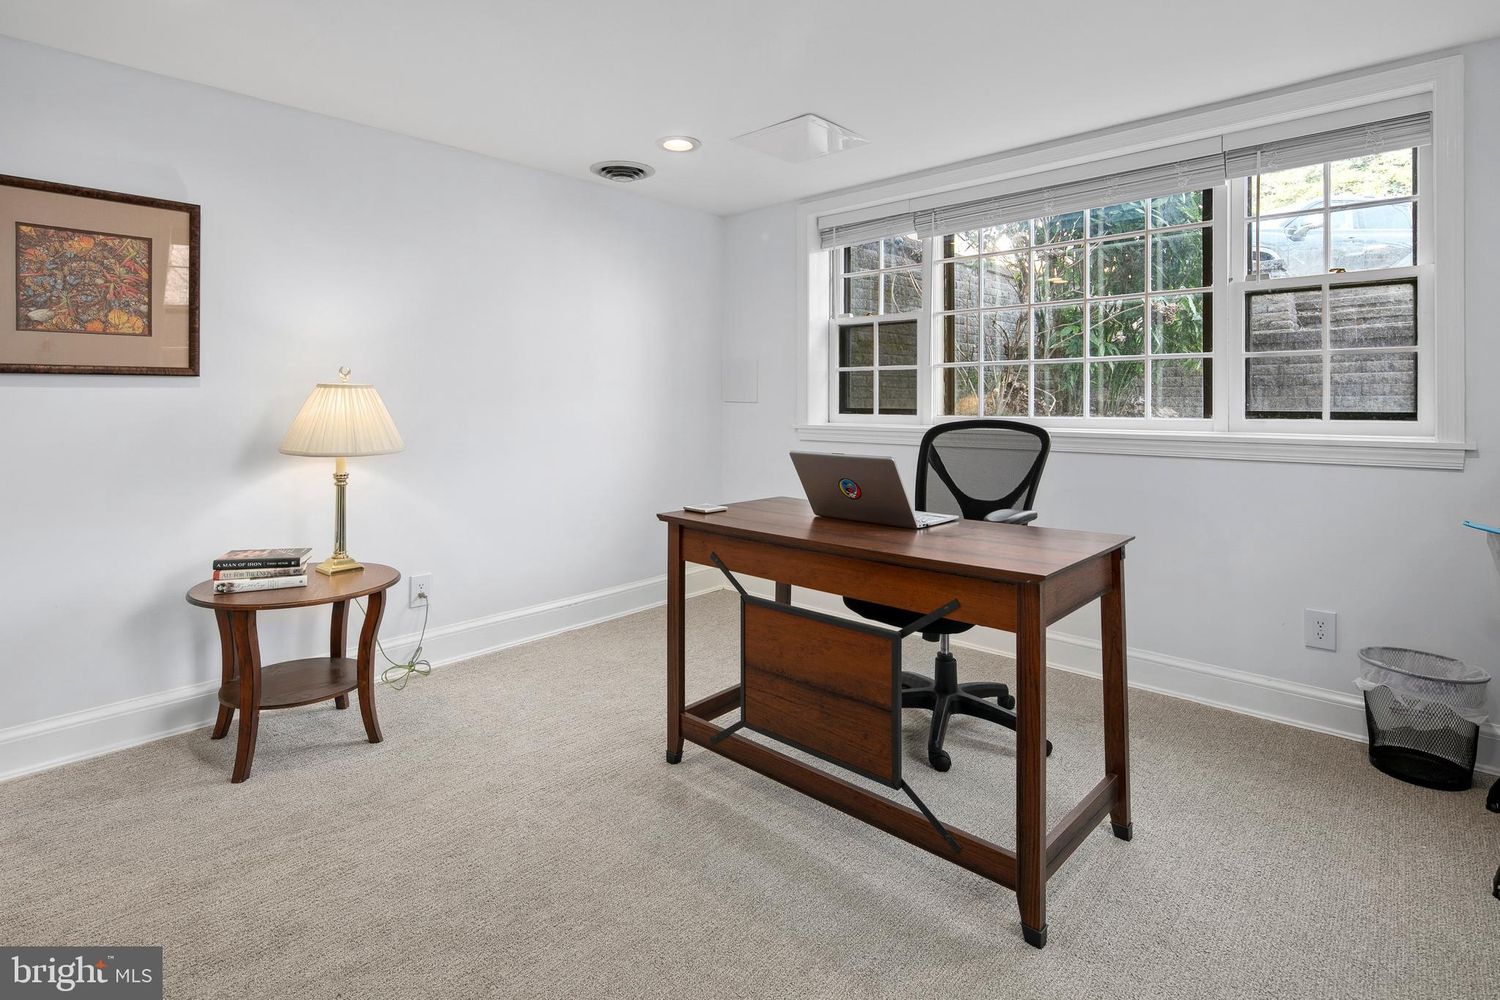
Home office with a dark wood desk beneath a wide multi-pane window.
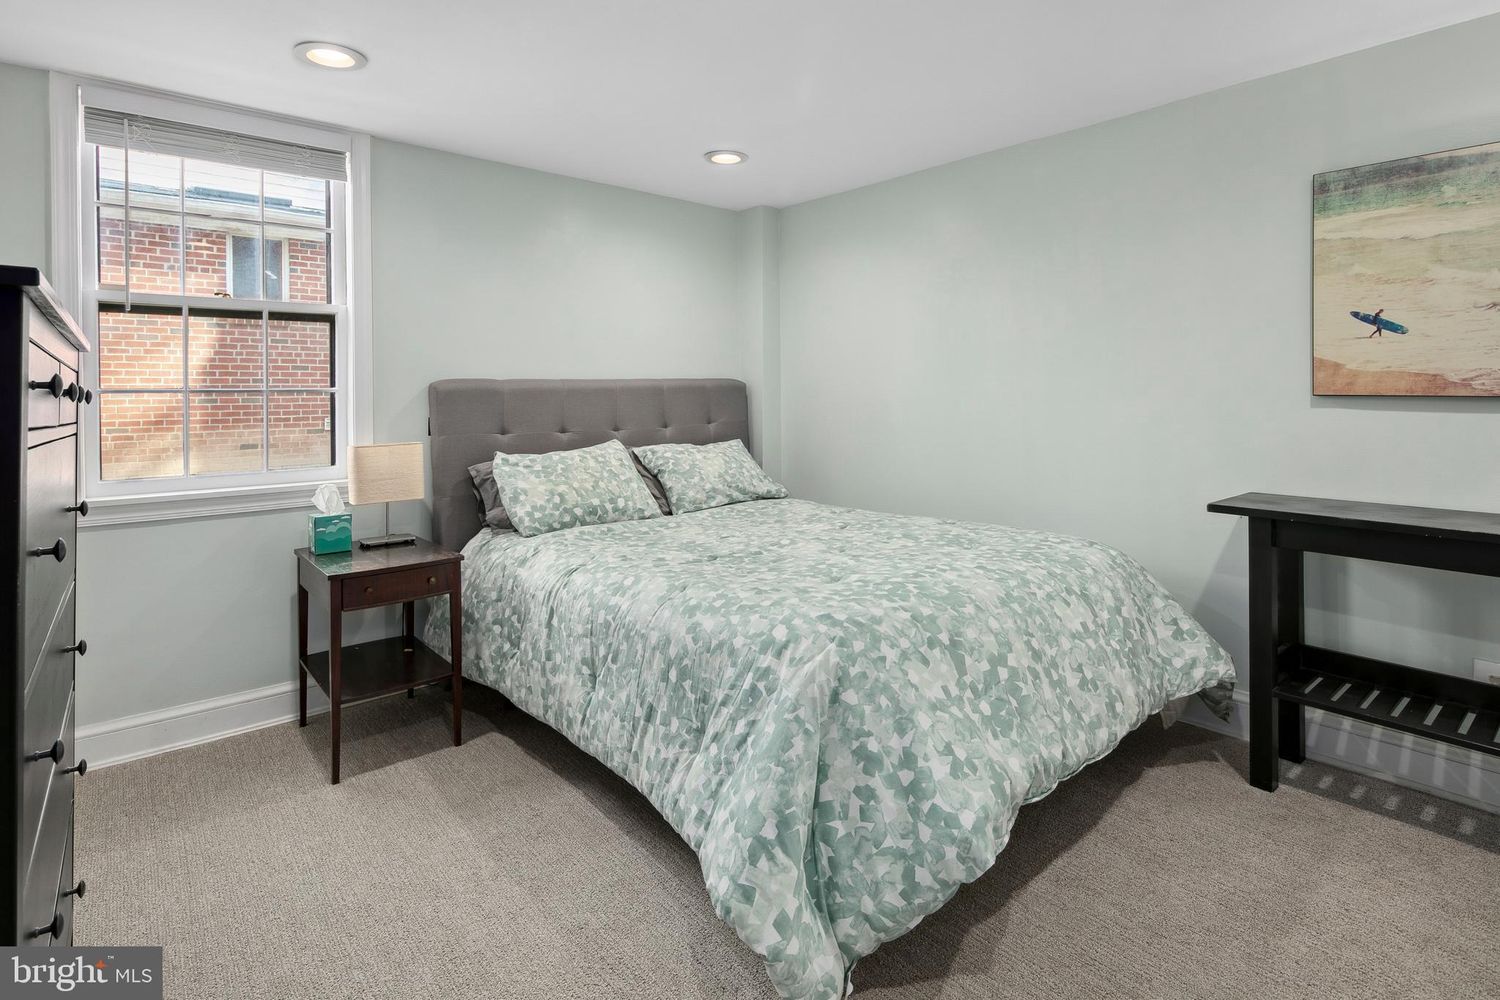
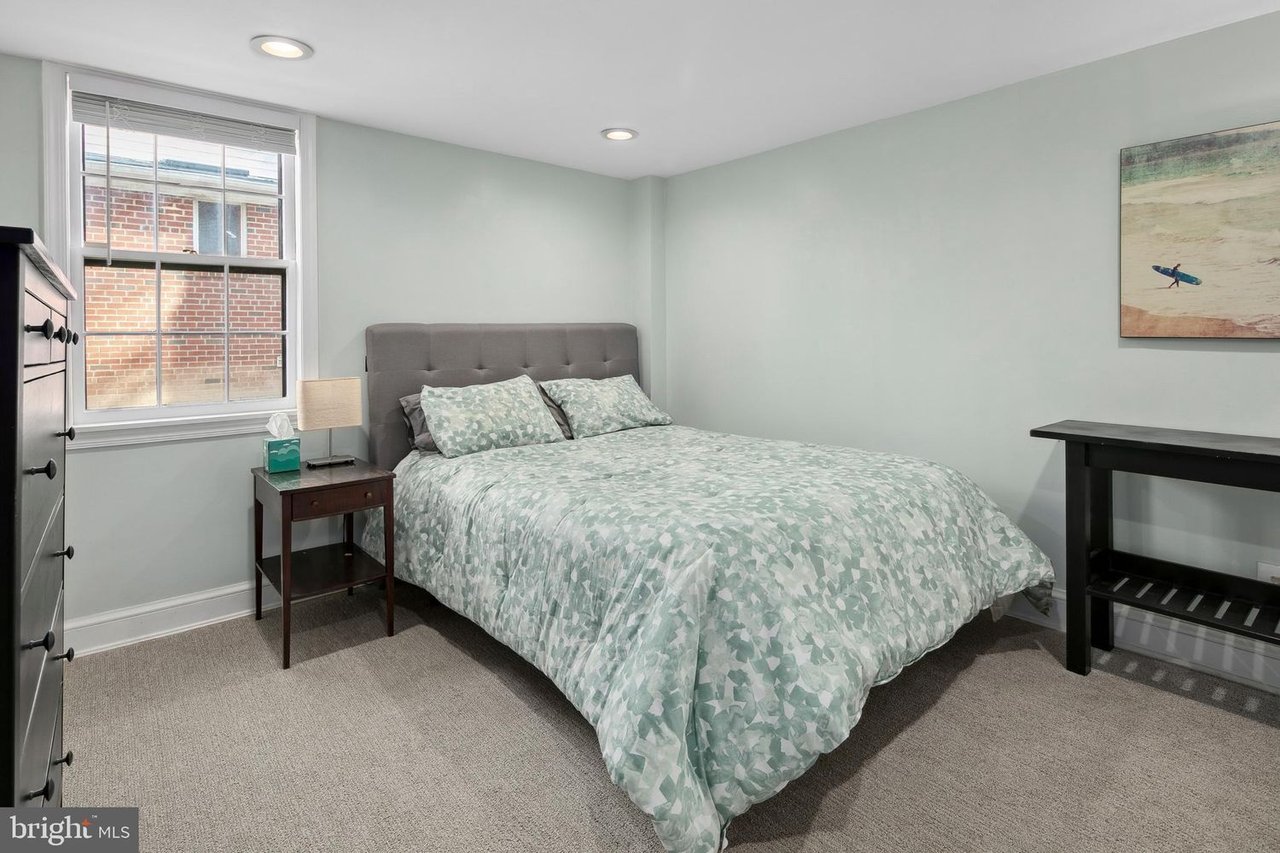
Bedroom with a gray upholstered bed, pale green patterned bedding, and a large window.
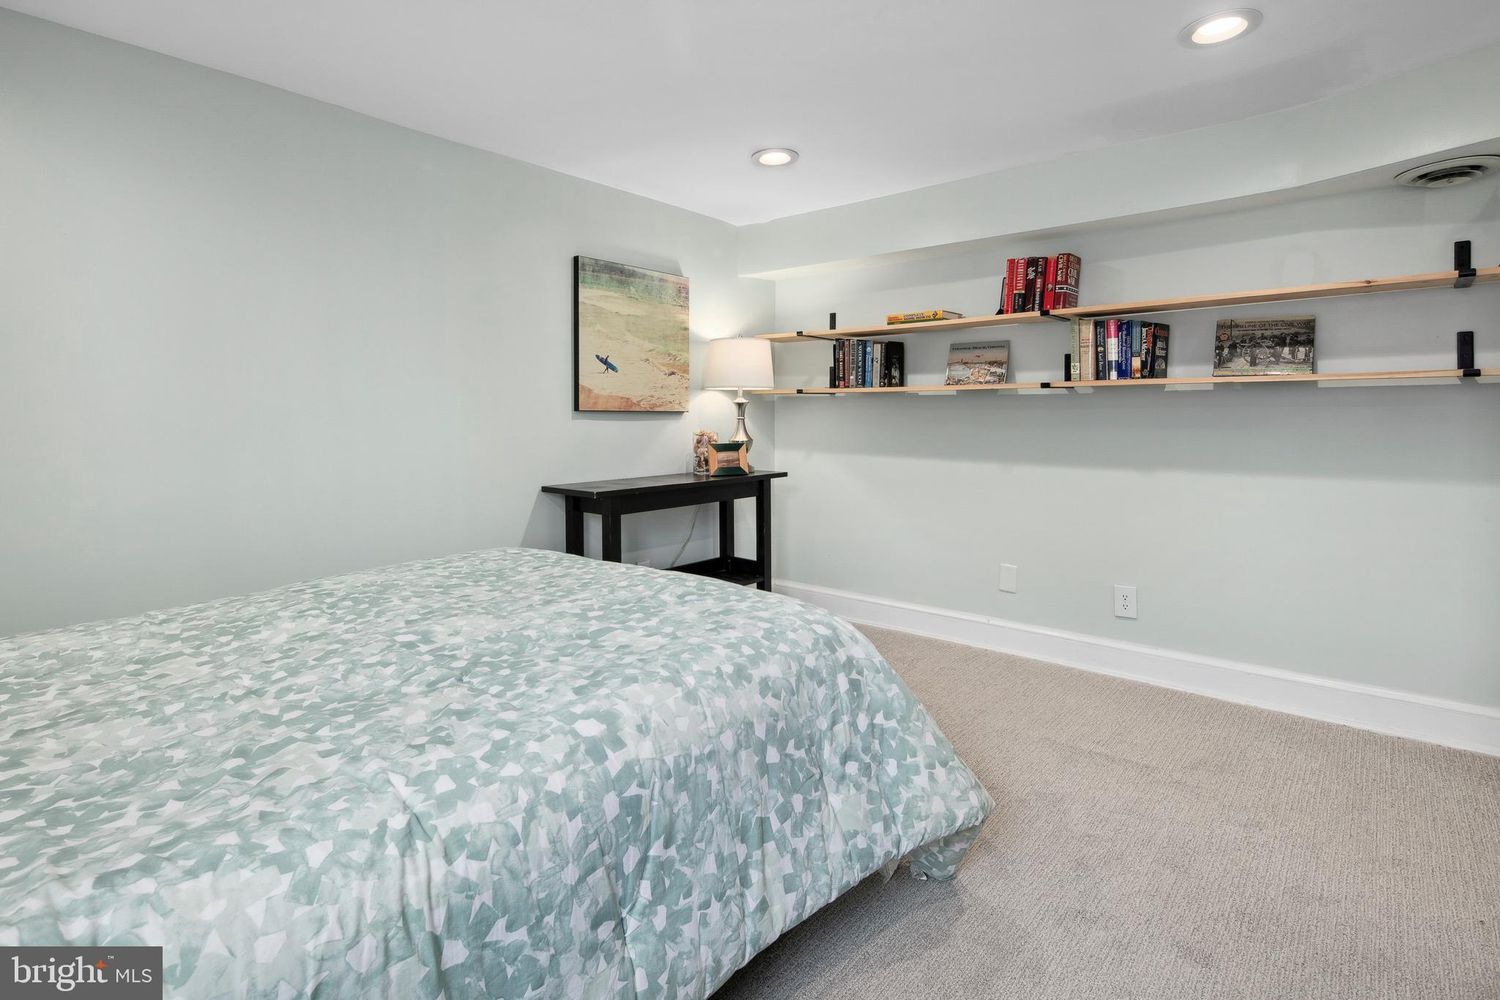
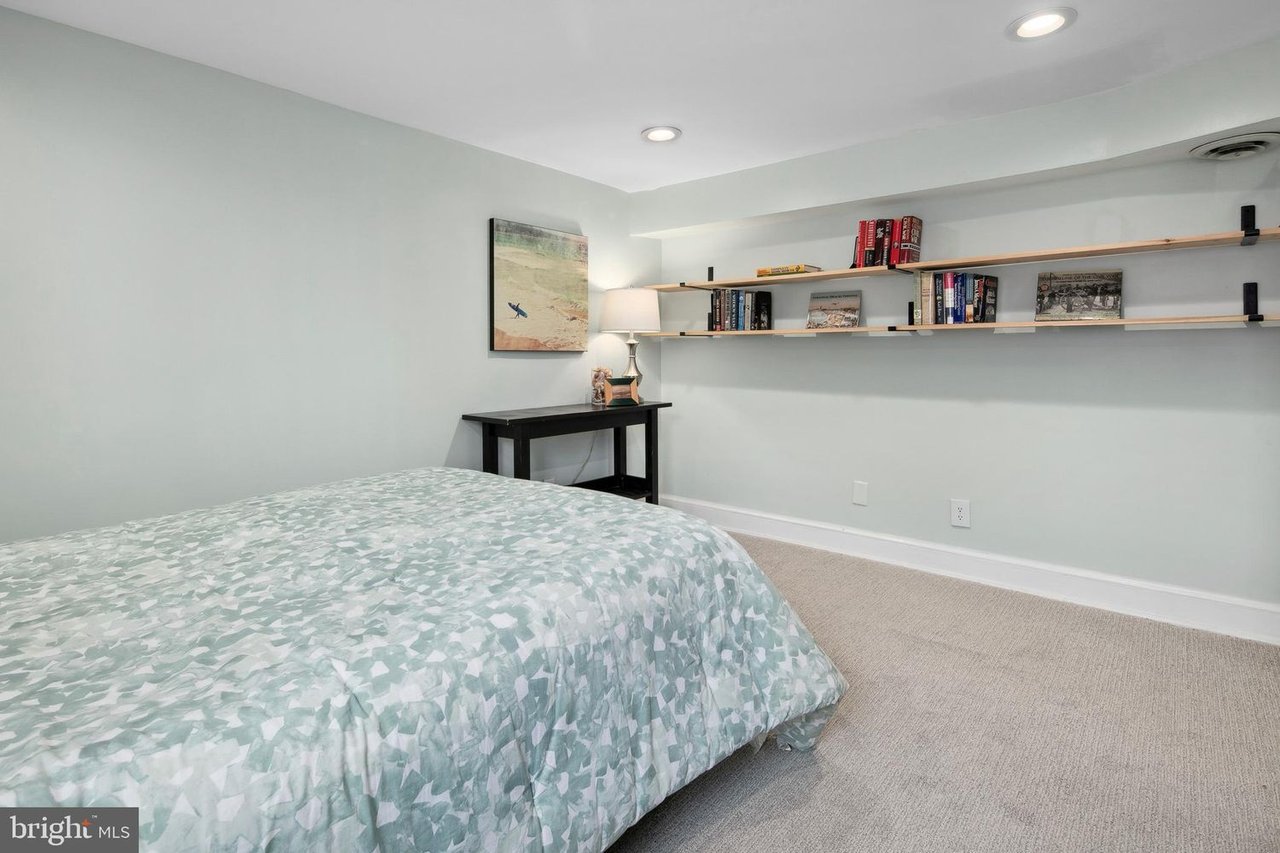
Bedroom with a pale green patterned quilt and long floating shelves displaying books and framed pictures.
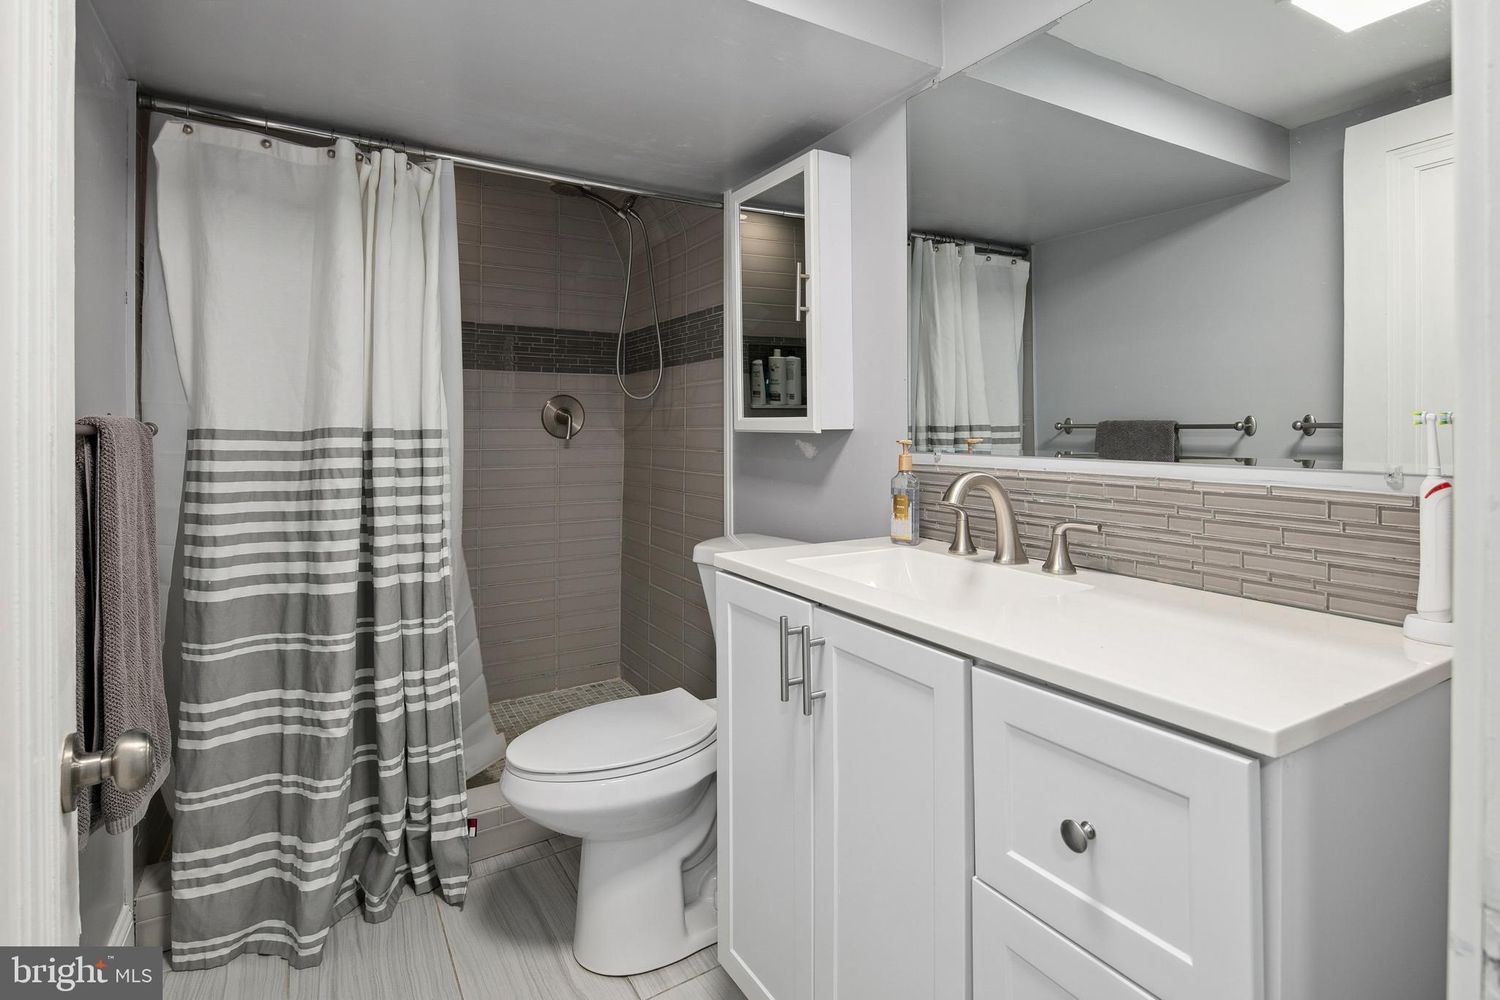
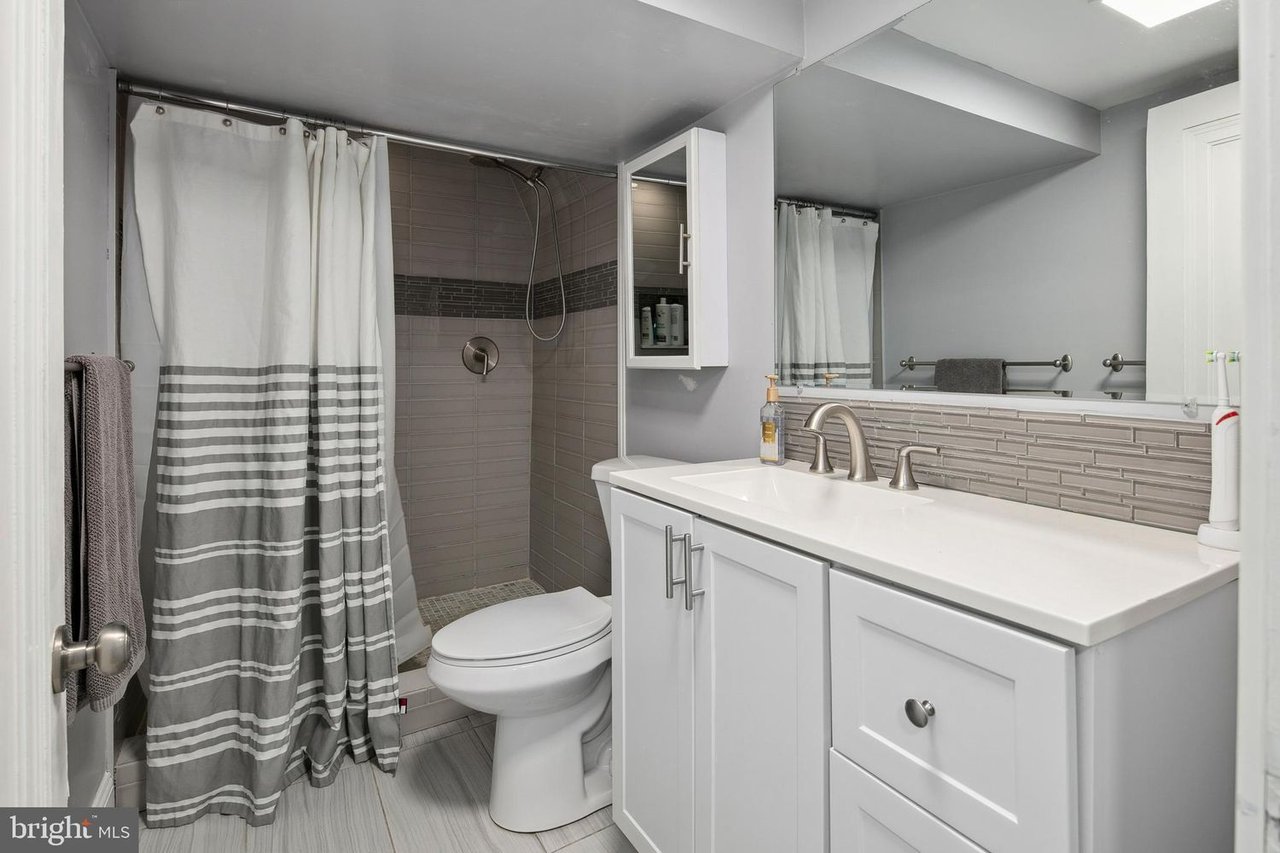
Bathroom with a white vanity, mirrored wall, and gray-and-white striped shower curtain.
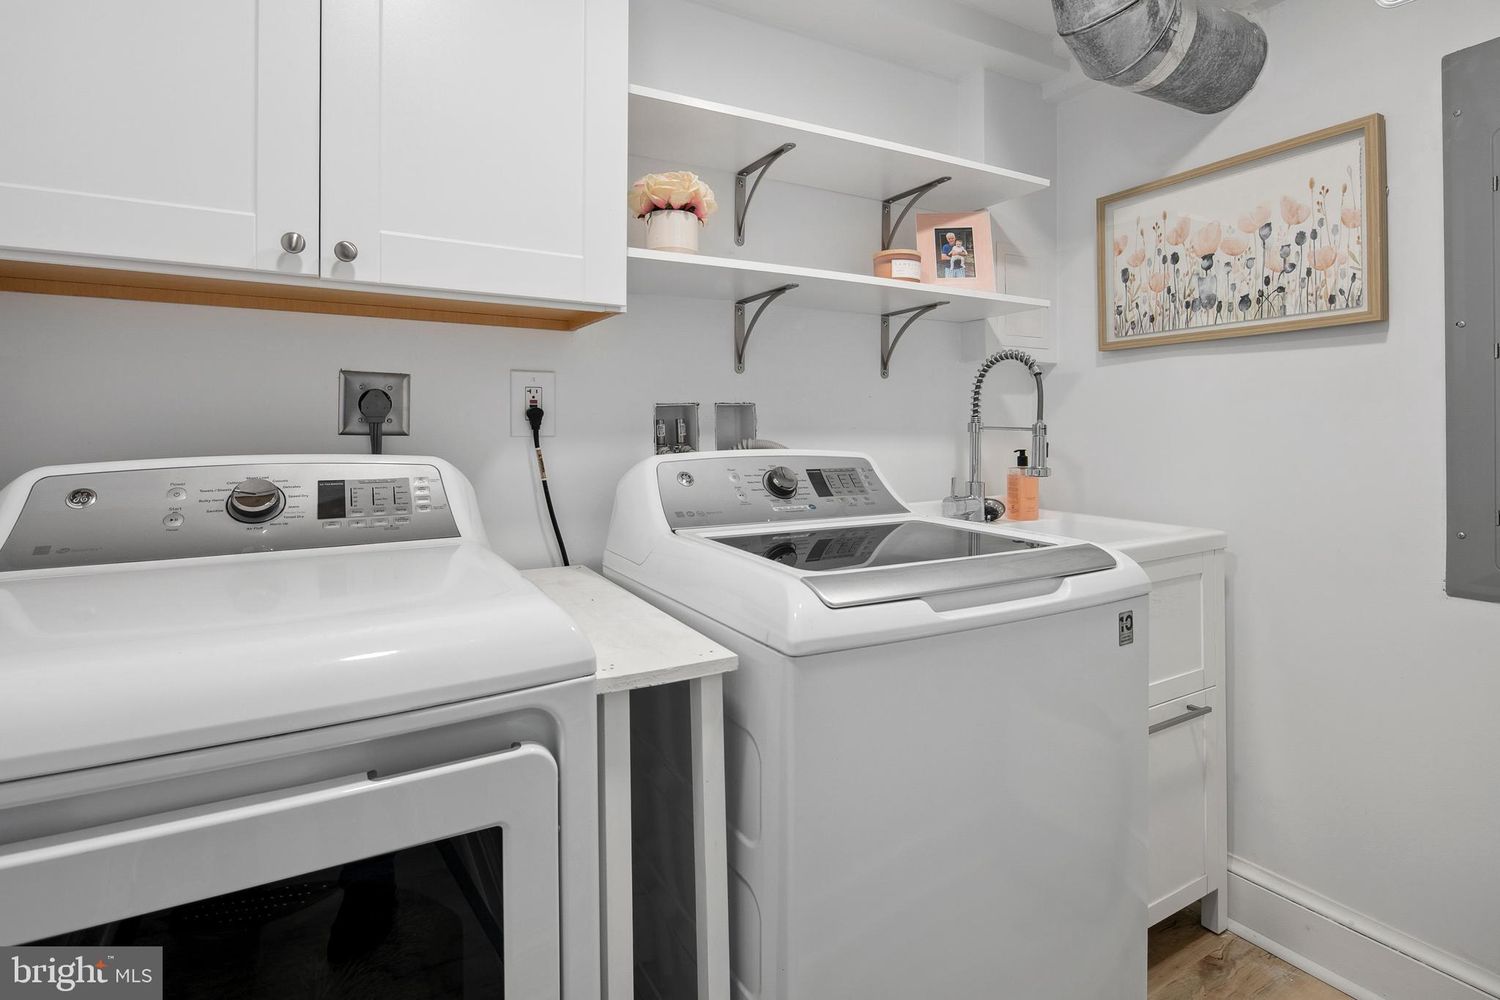
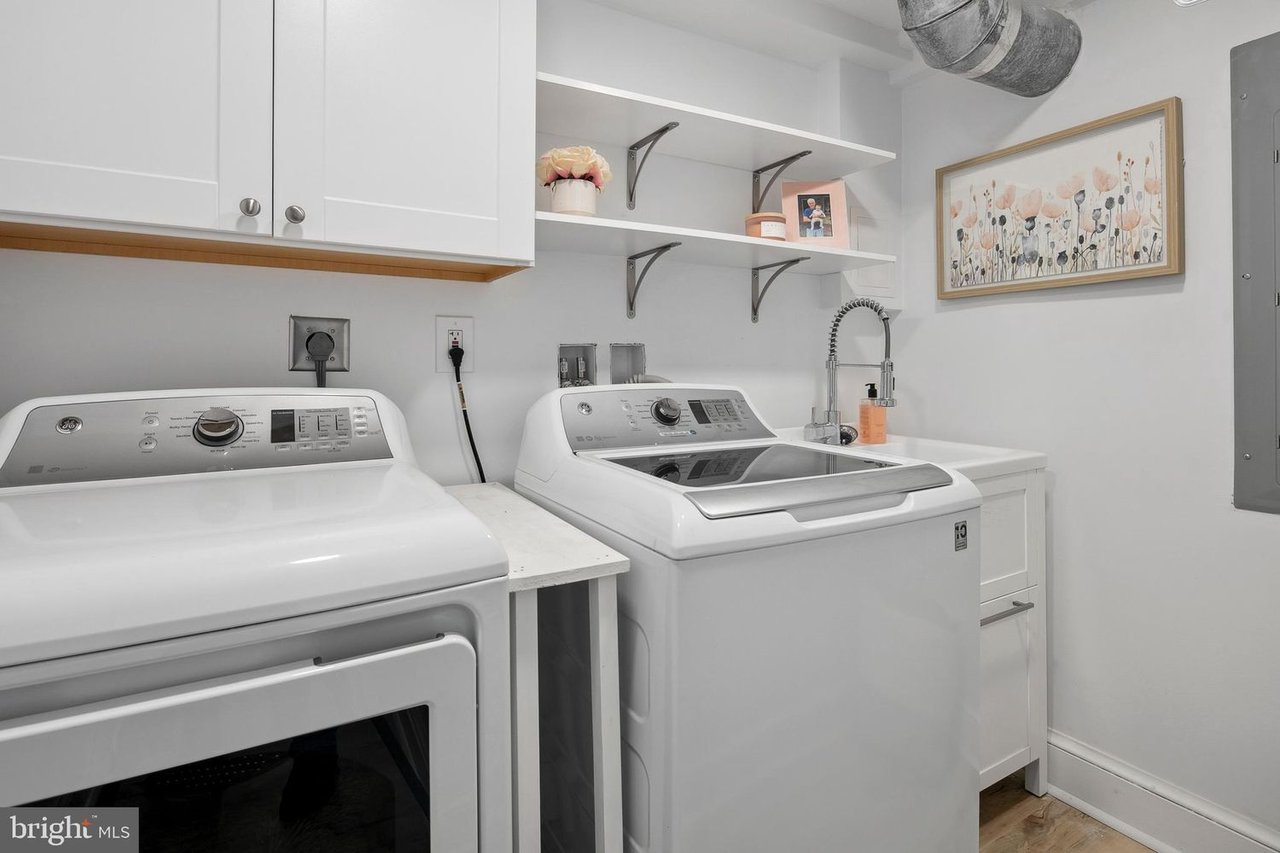
Laundry room with washer and dryer, white cabinets, open shelves, and a utility sink.
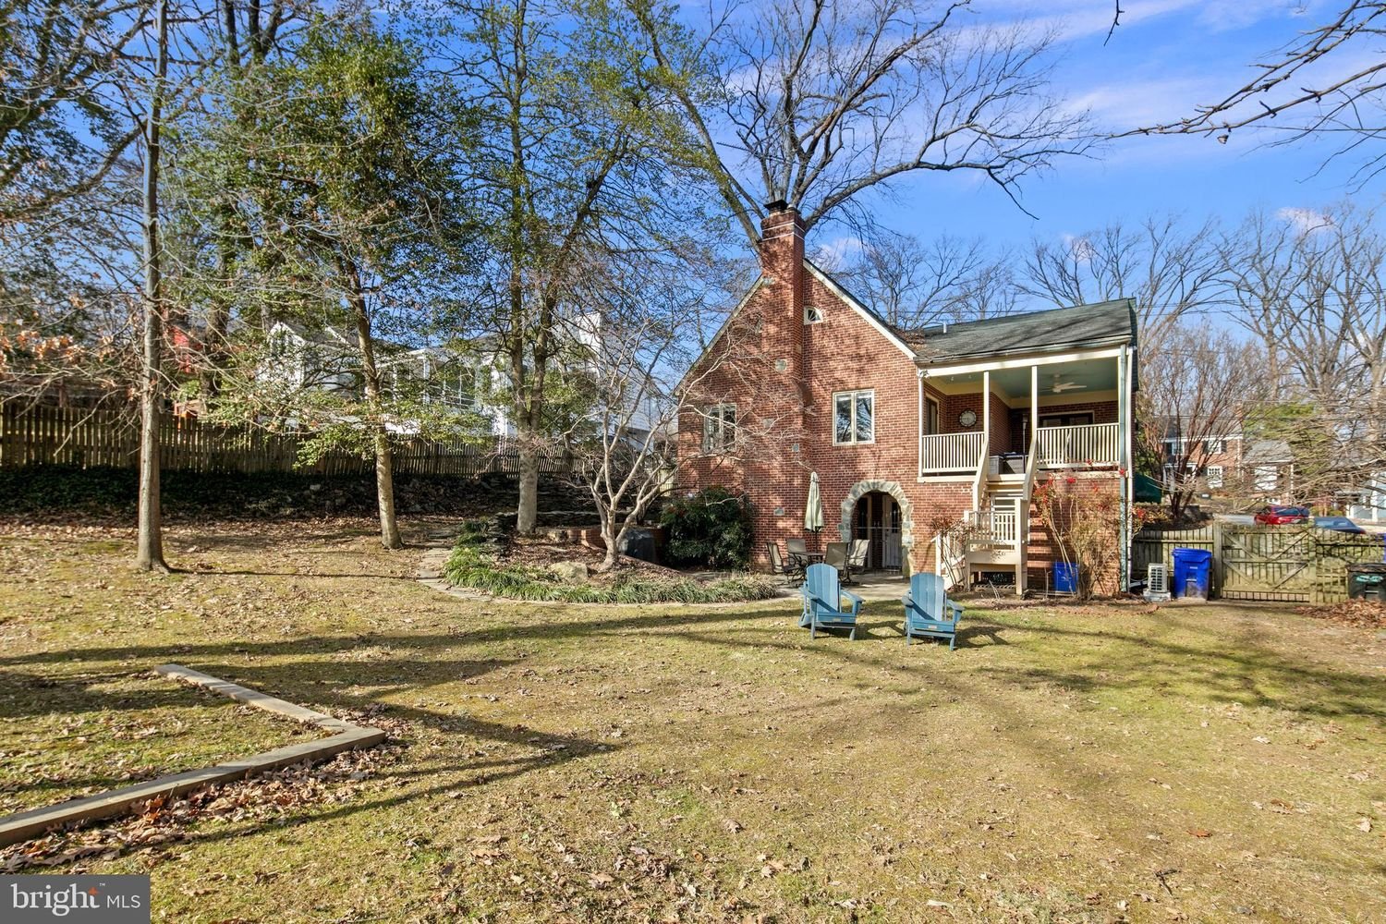
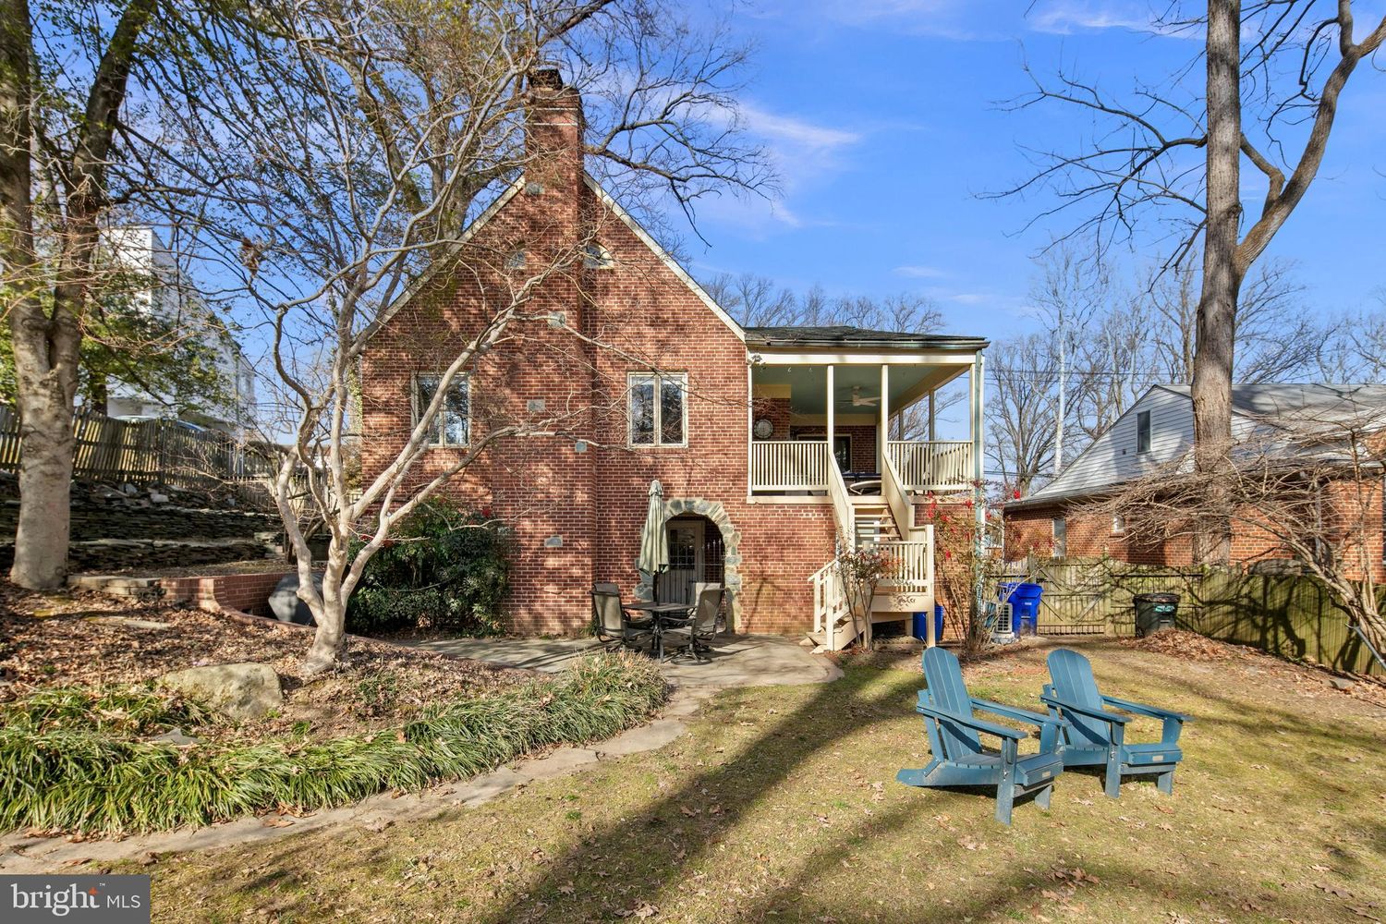
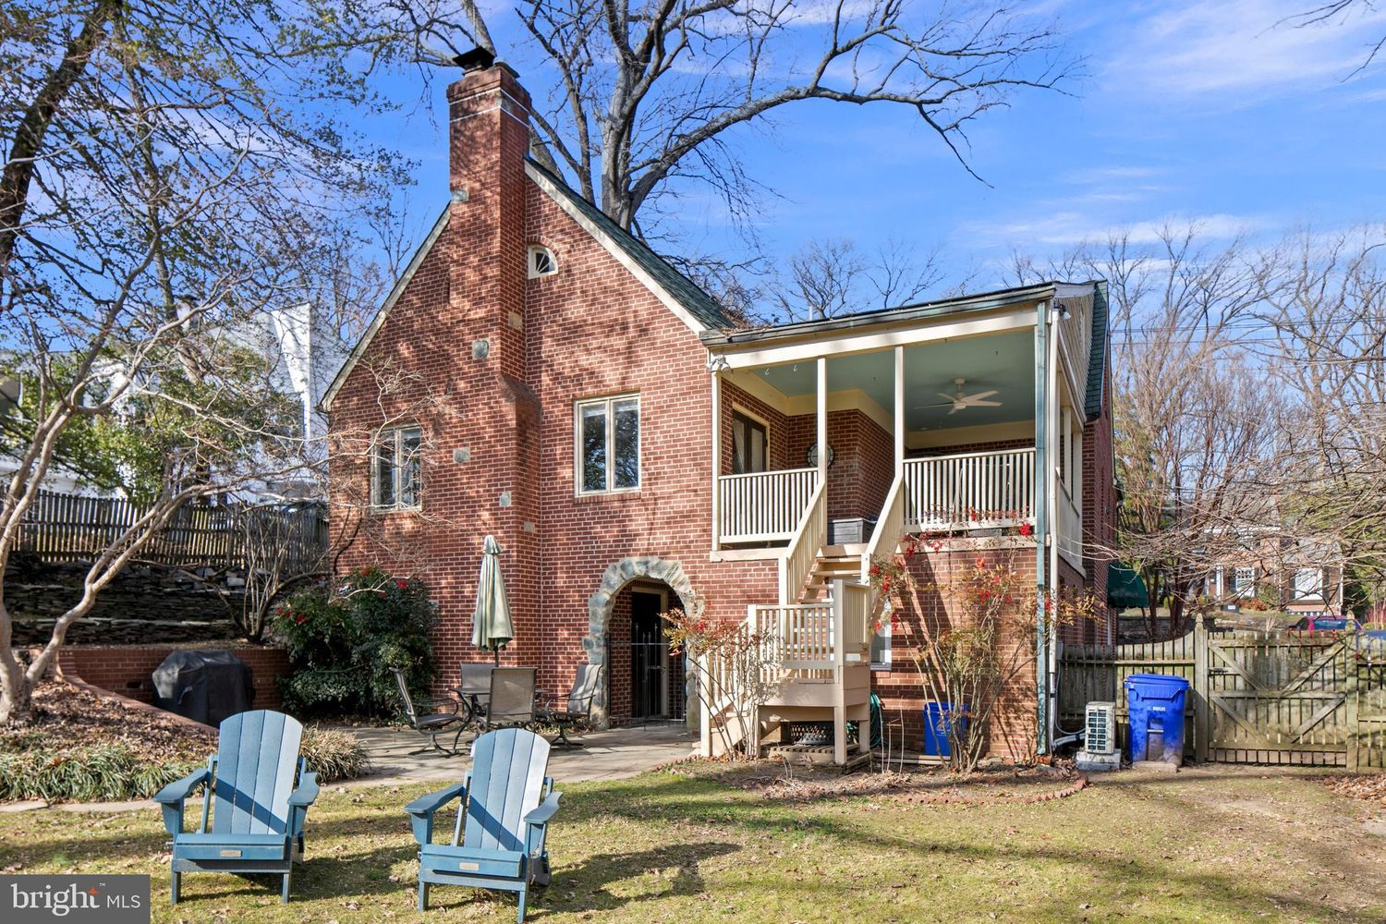
Brick house with a covered porch and two blue chairs in a leaf-strewn backyard.
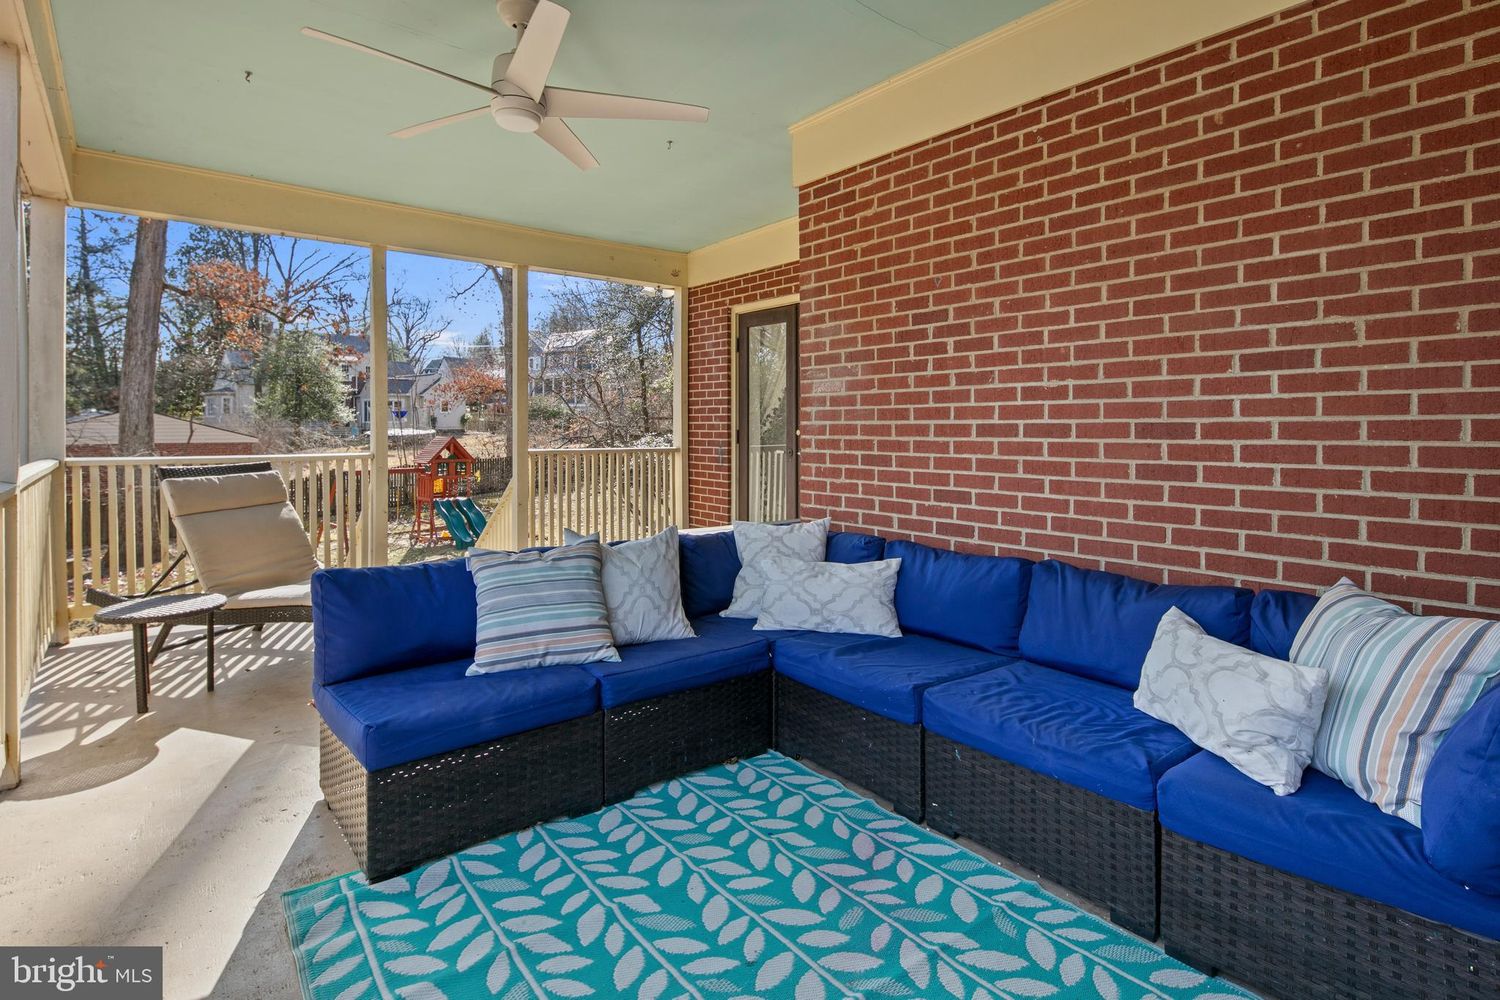
Covered porch with blue sectional seating, a patterned rug, and views of a tree-lined yard.
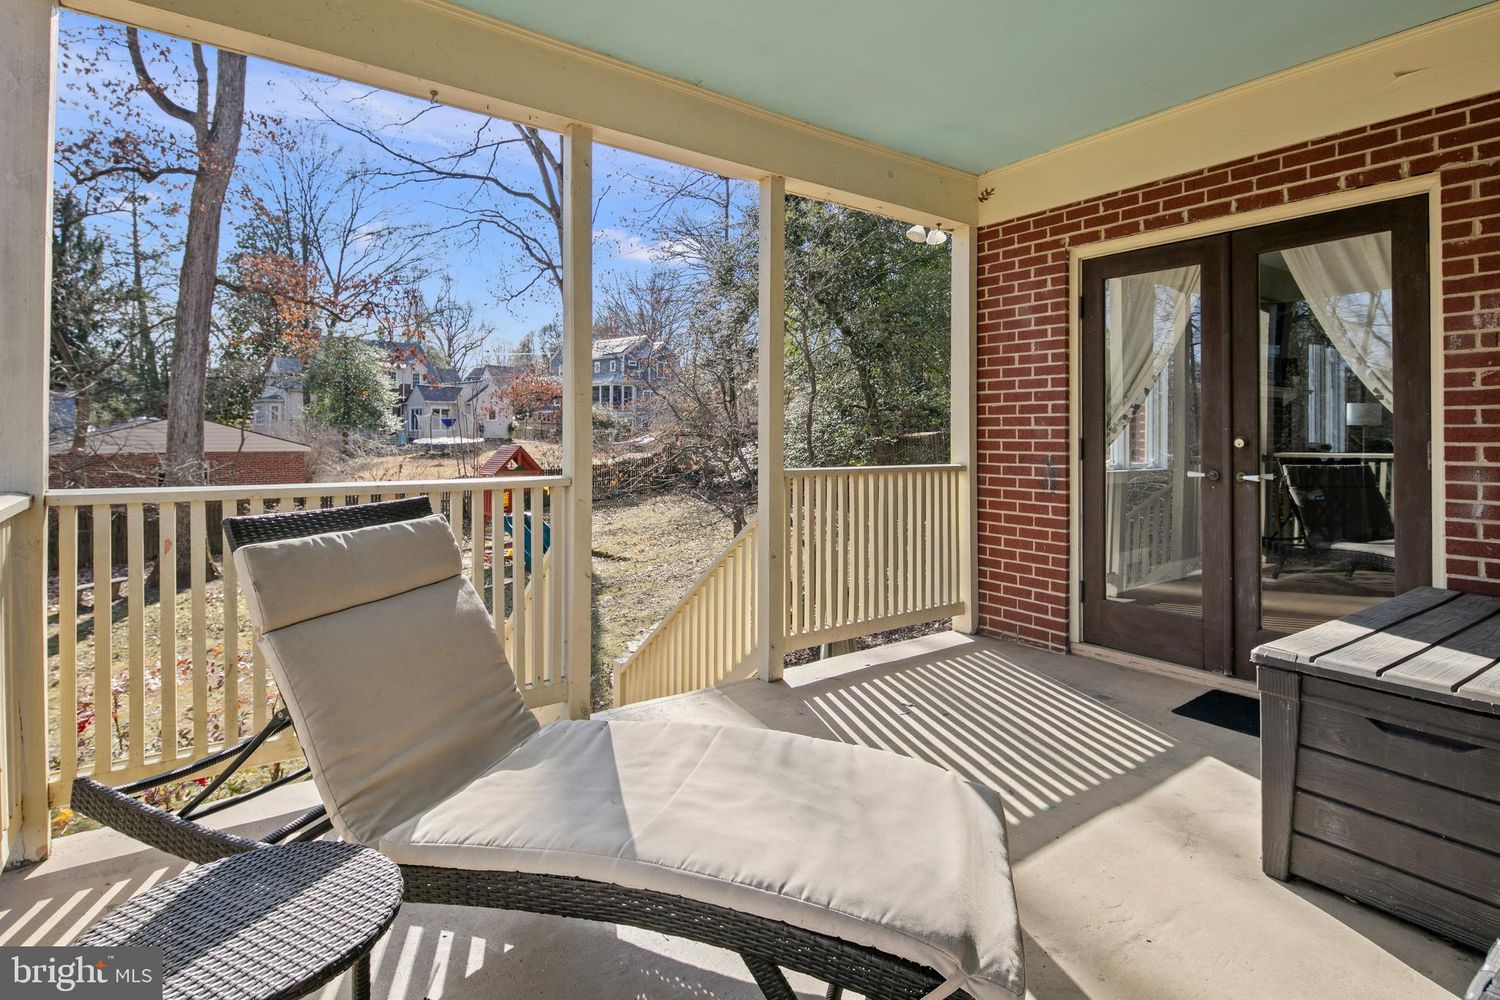
Covered porch with a cushioned chaise lounge, cream railings, brick wall, and glass double doors.
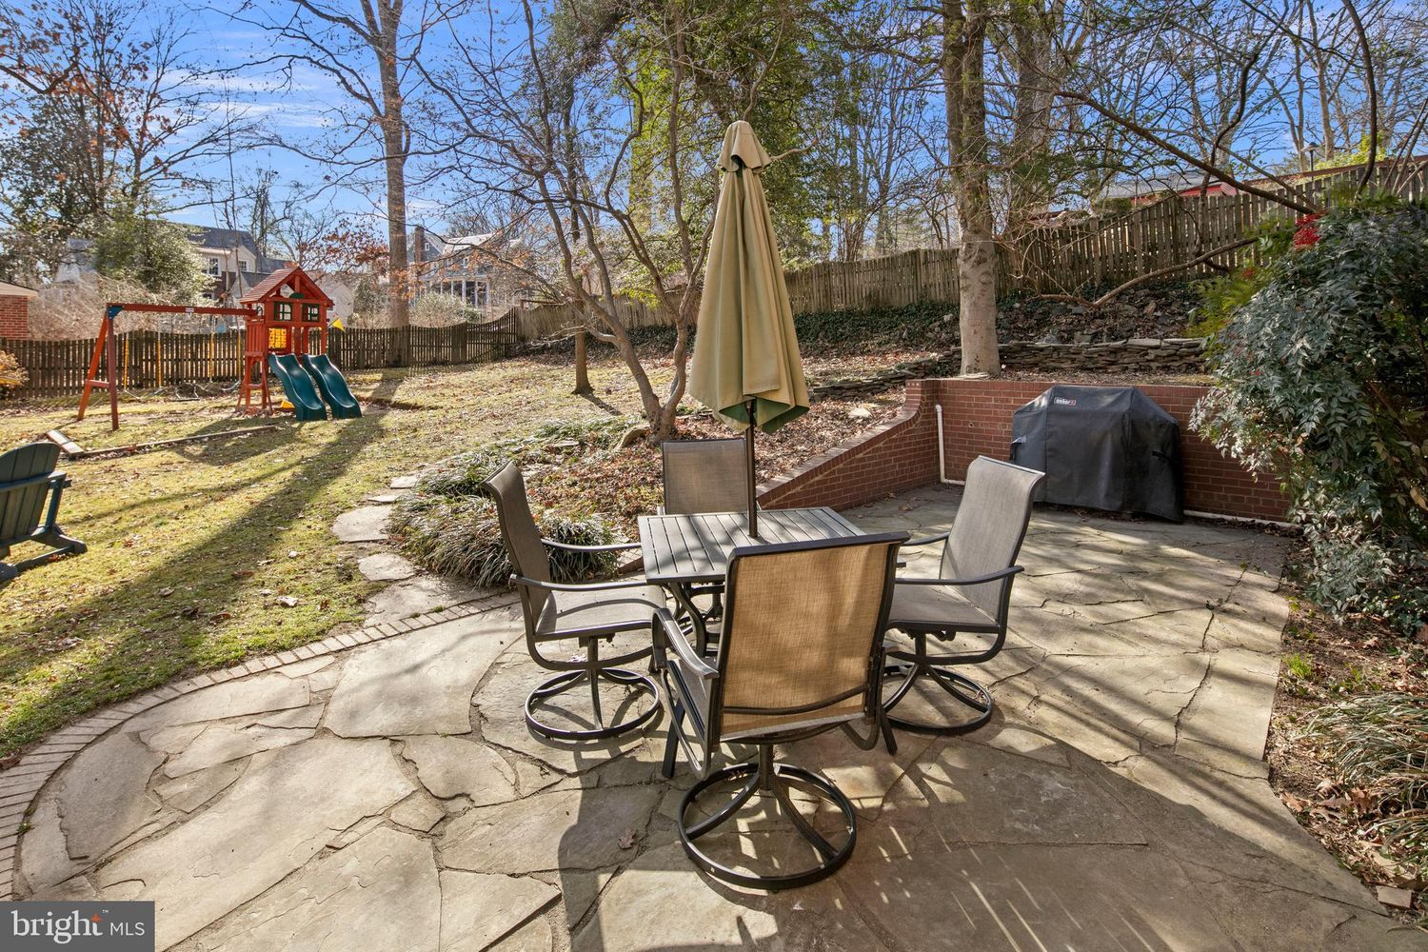
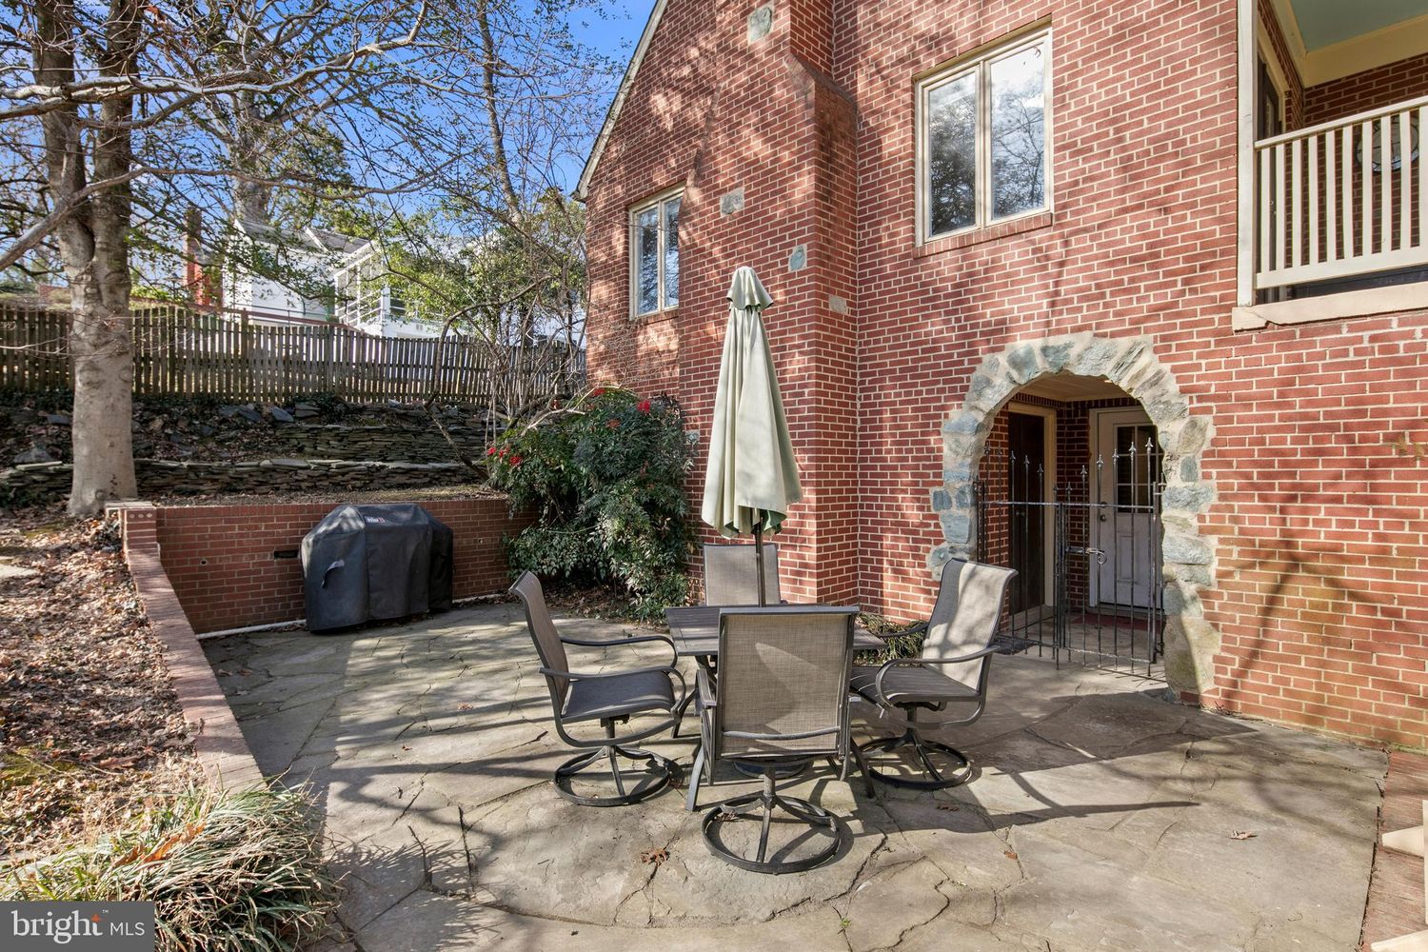
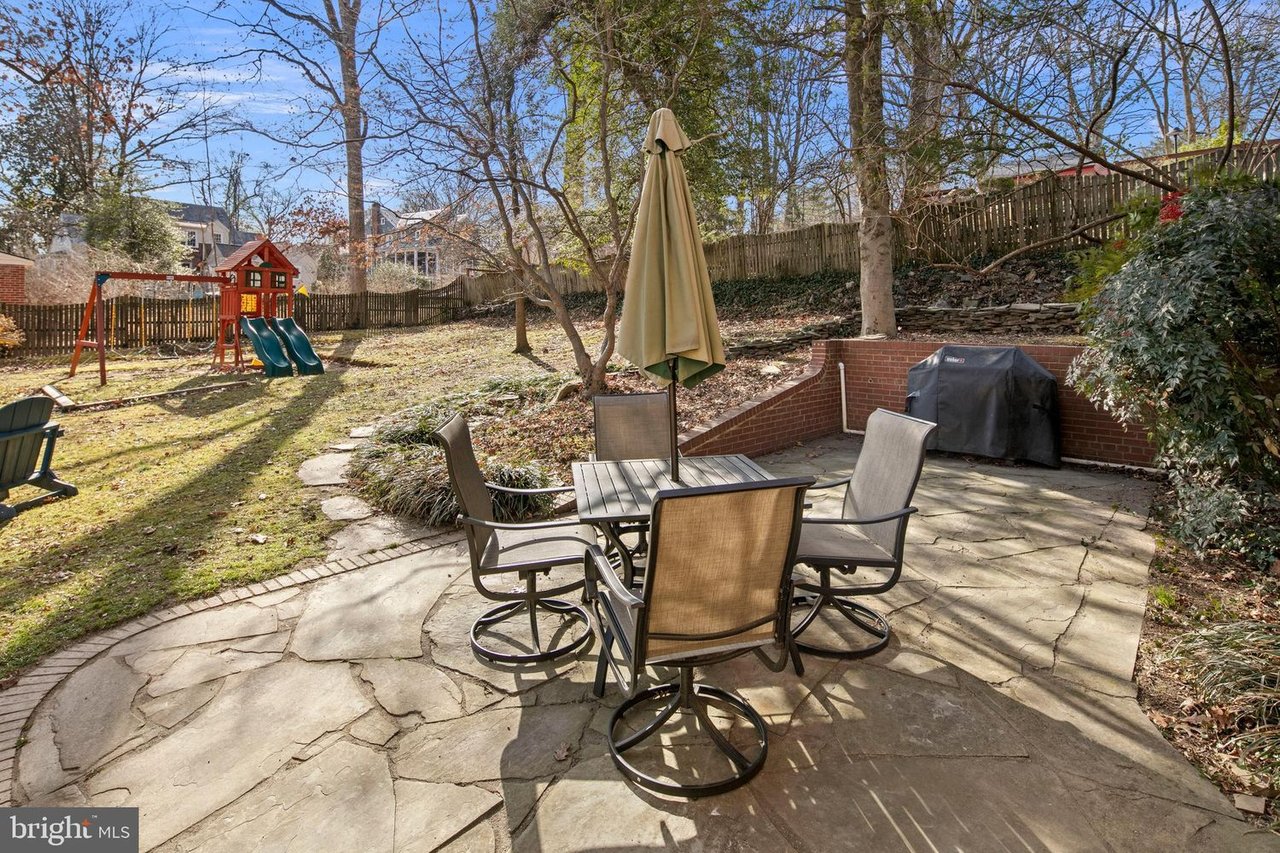
Backyard stone patio with outdoor dining set and a children’s playset on the lawn.
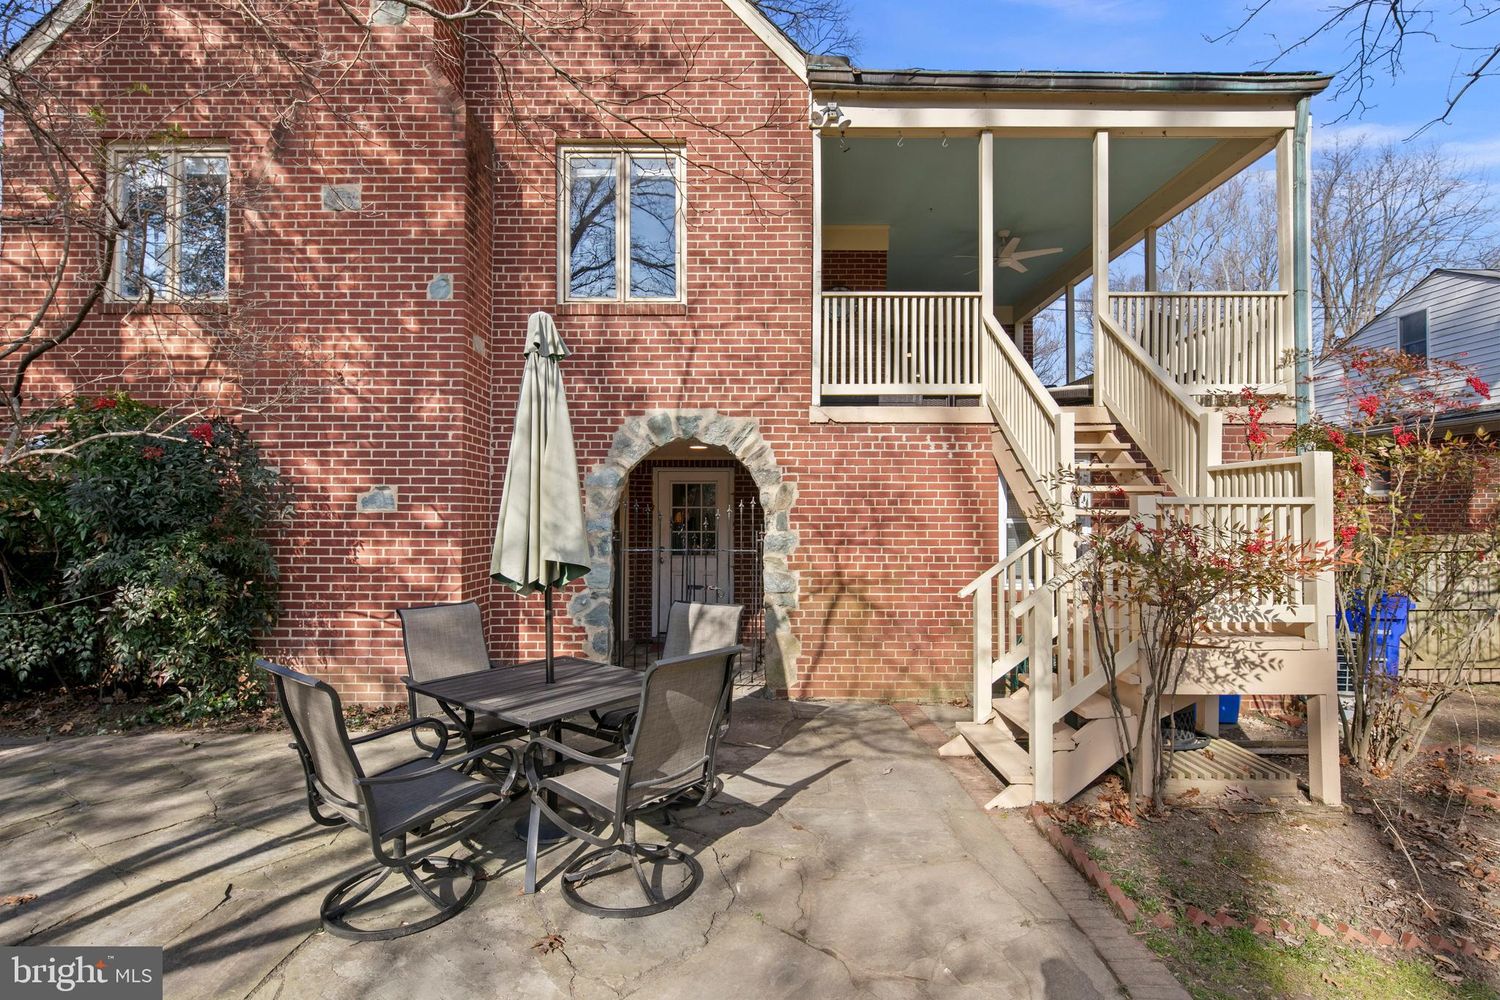
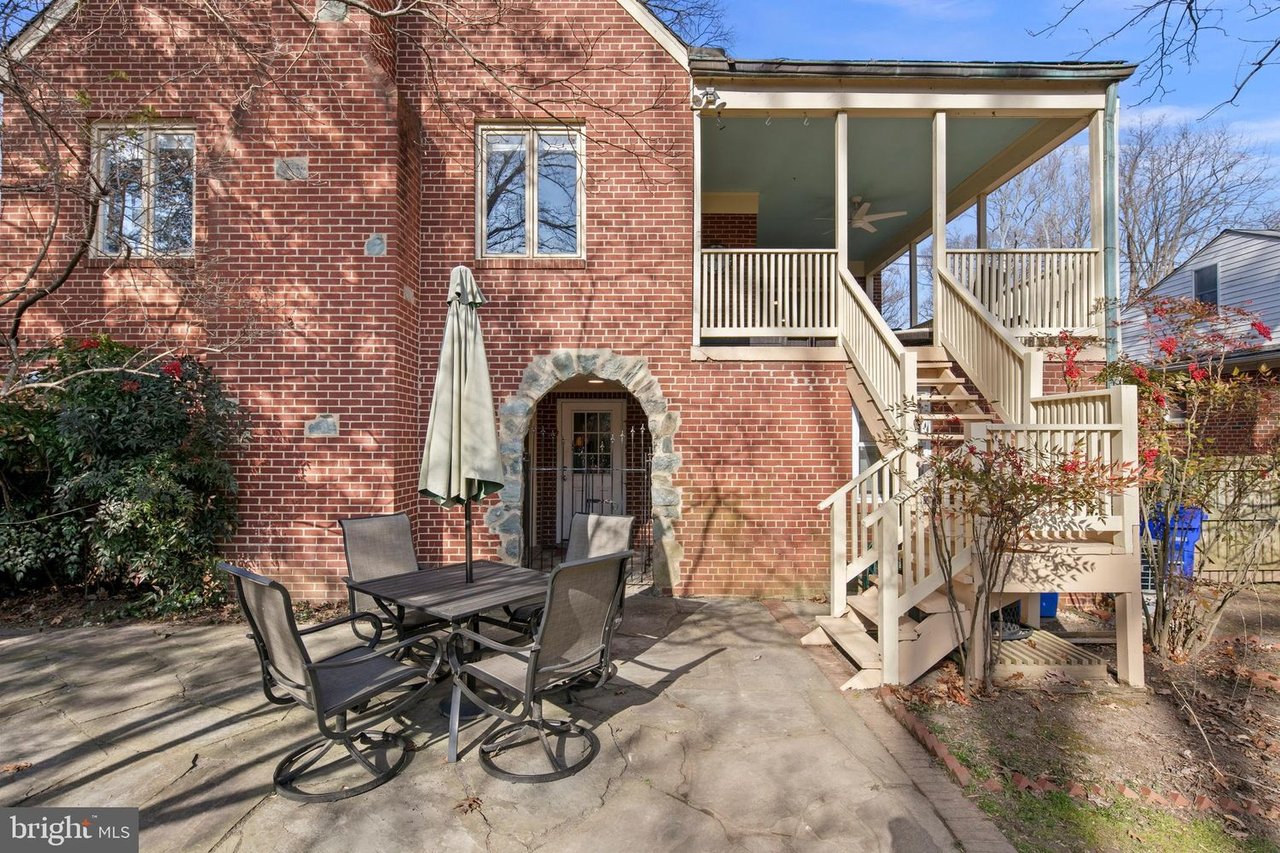
Brick house’s rear patio with outdoor dining set and stairs to a covered deck.
Stone patio with outdoor dining set beside a brick house and arched stone doorway.
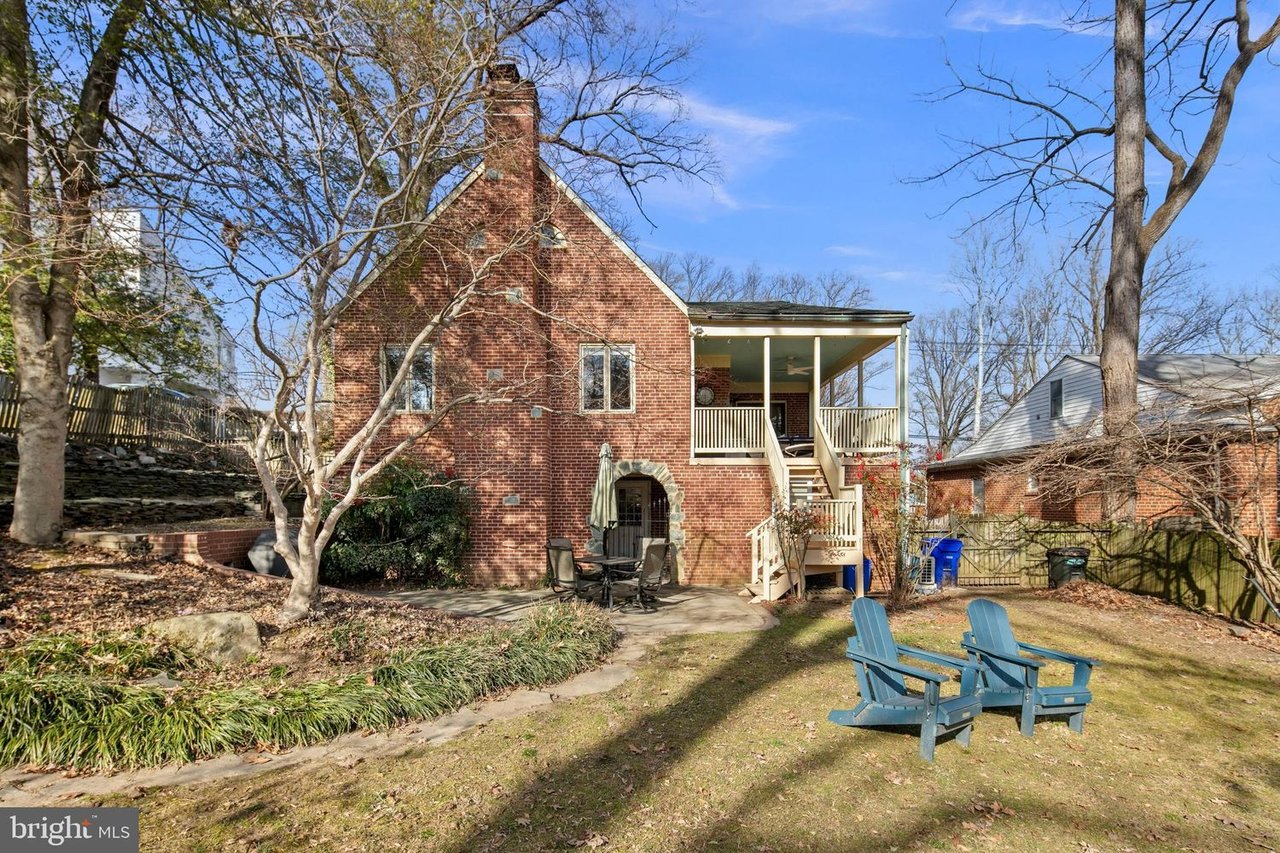
Red-brick home with a covered rear porch, stone patio, and blue Adirondack chairs on the lawn.
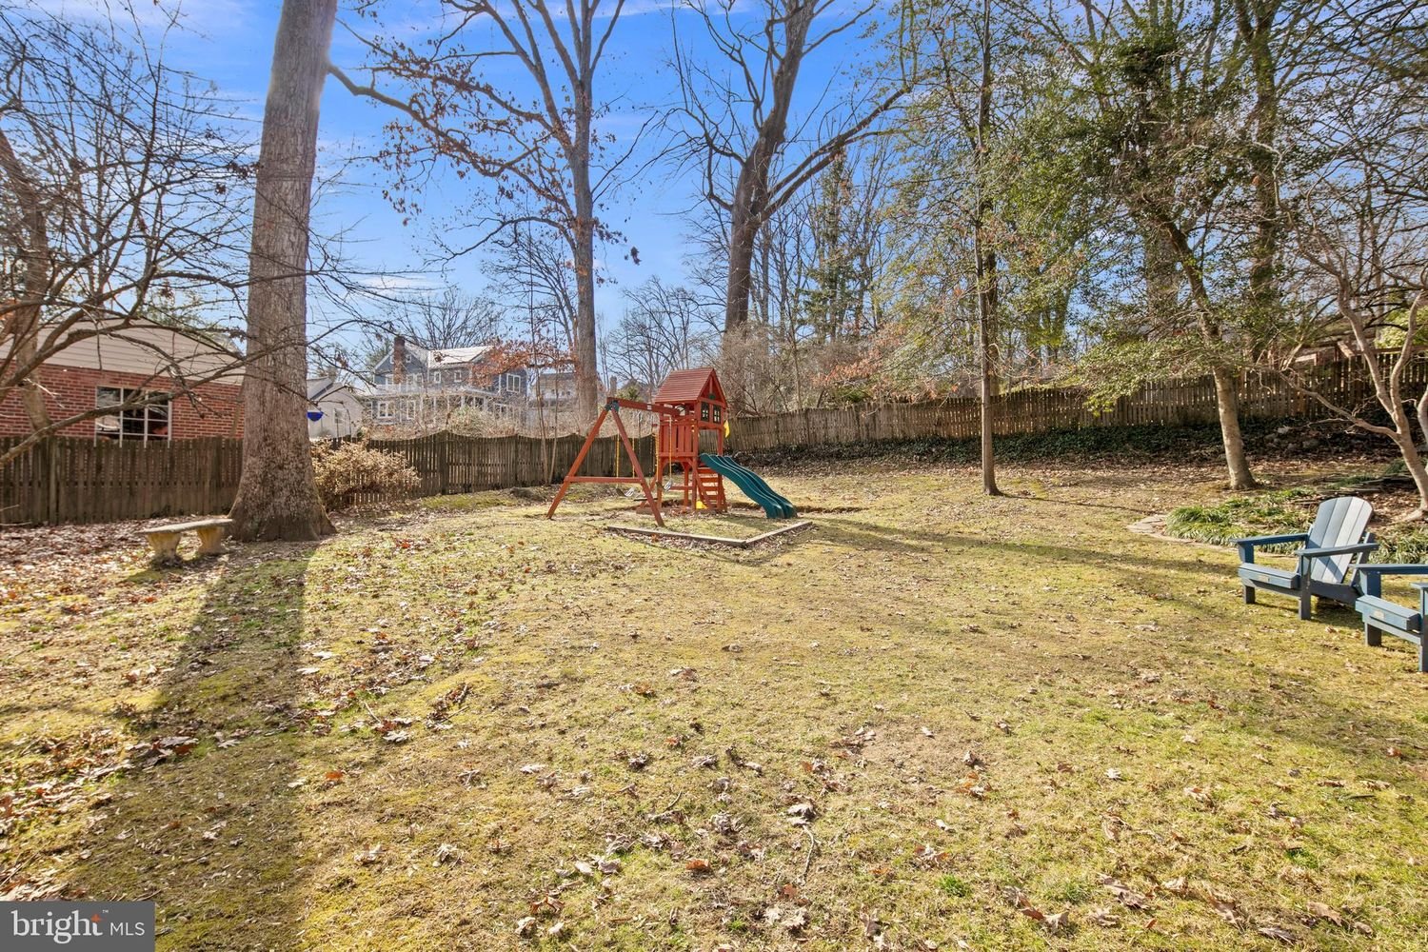
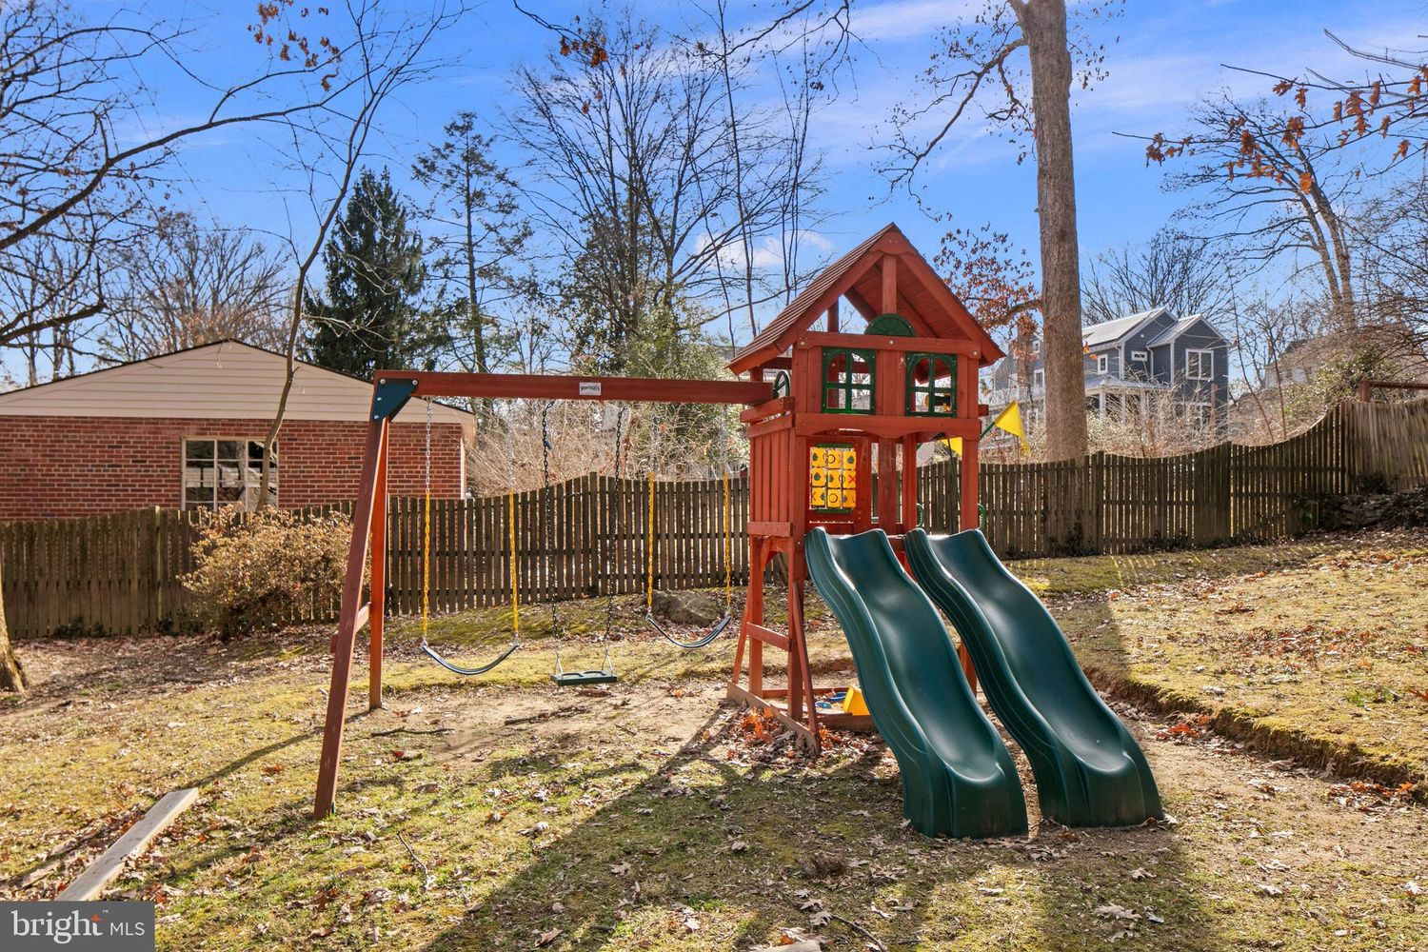
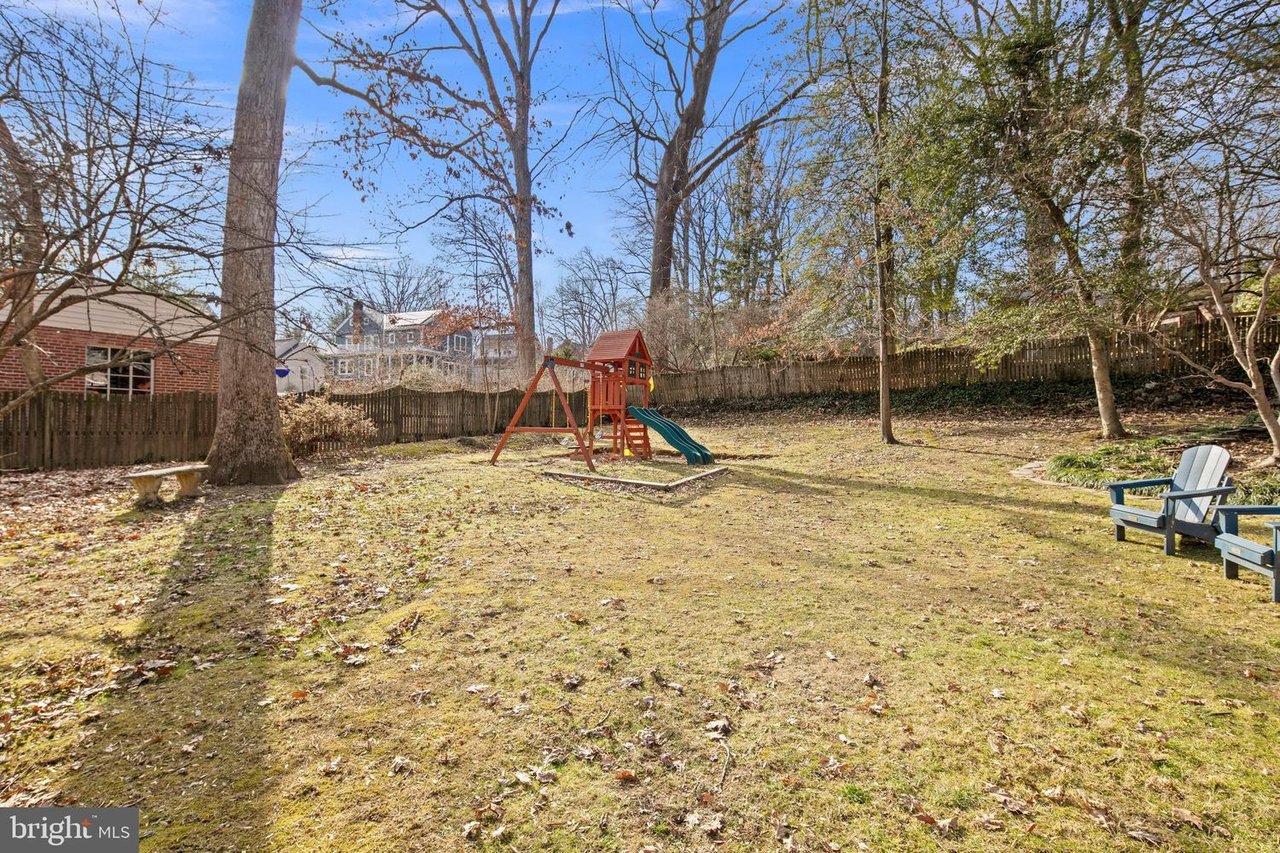
Fenced backyard with a wooden playset and green slide beneath mature trees.
Red brick house with a covered raised porch, patio seating, and tall chimney.
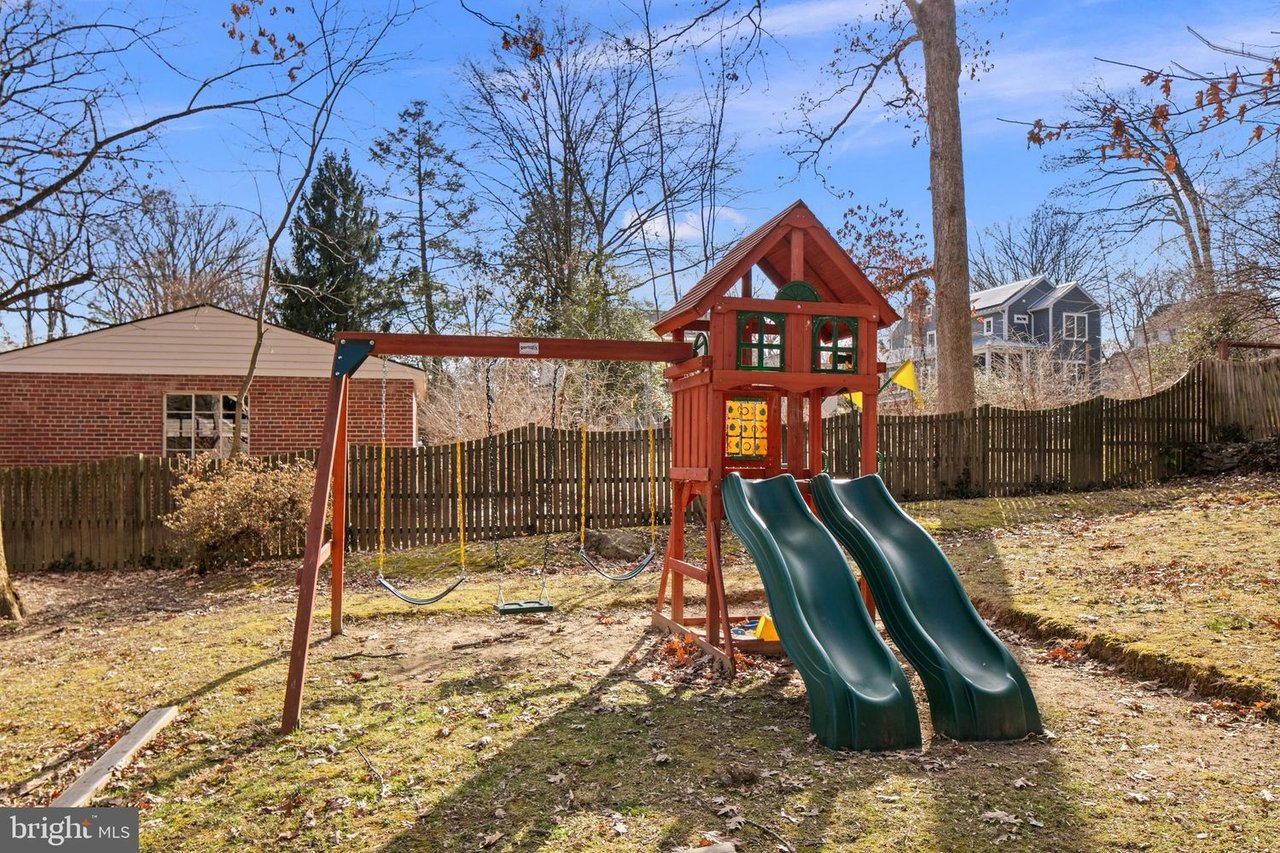
Fenced backyard with a wooden playset, two green slides, and two swings.
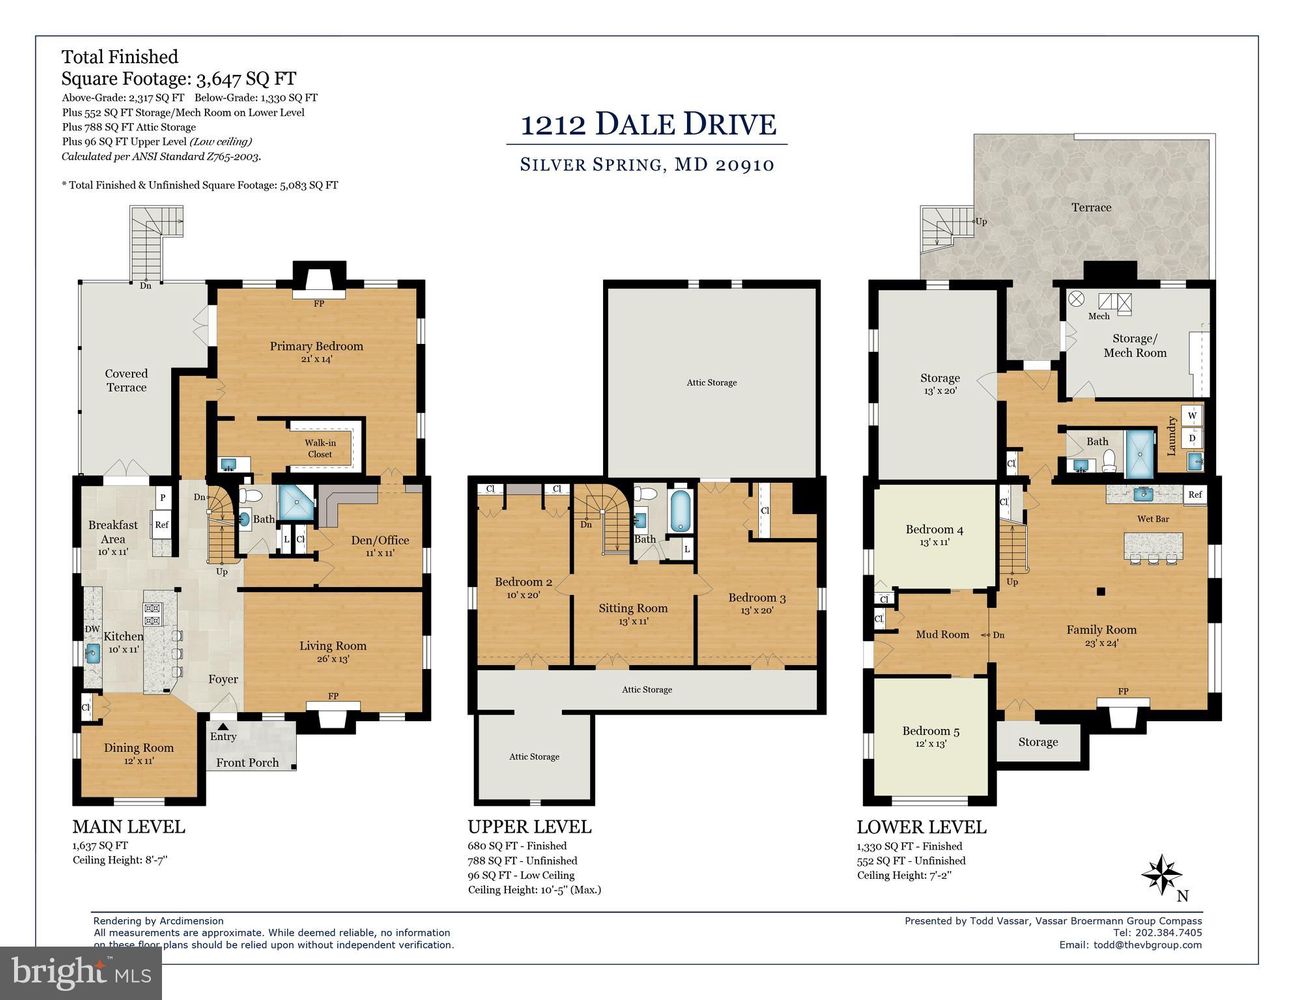
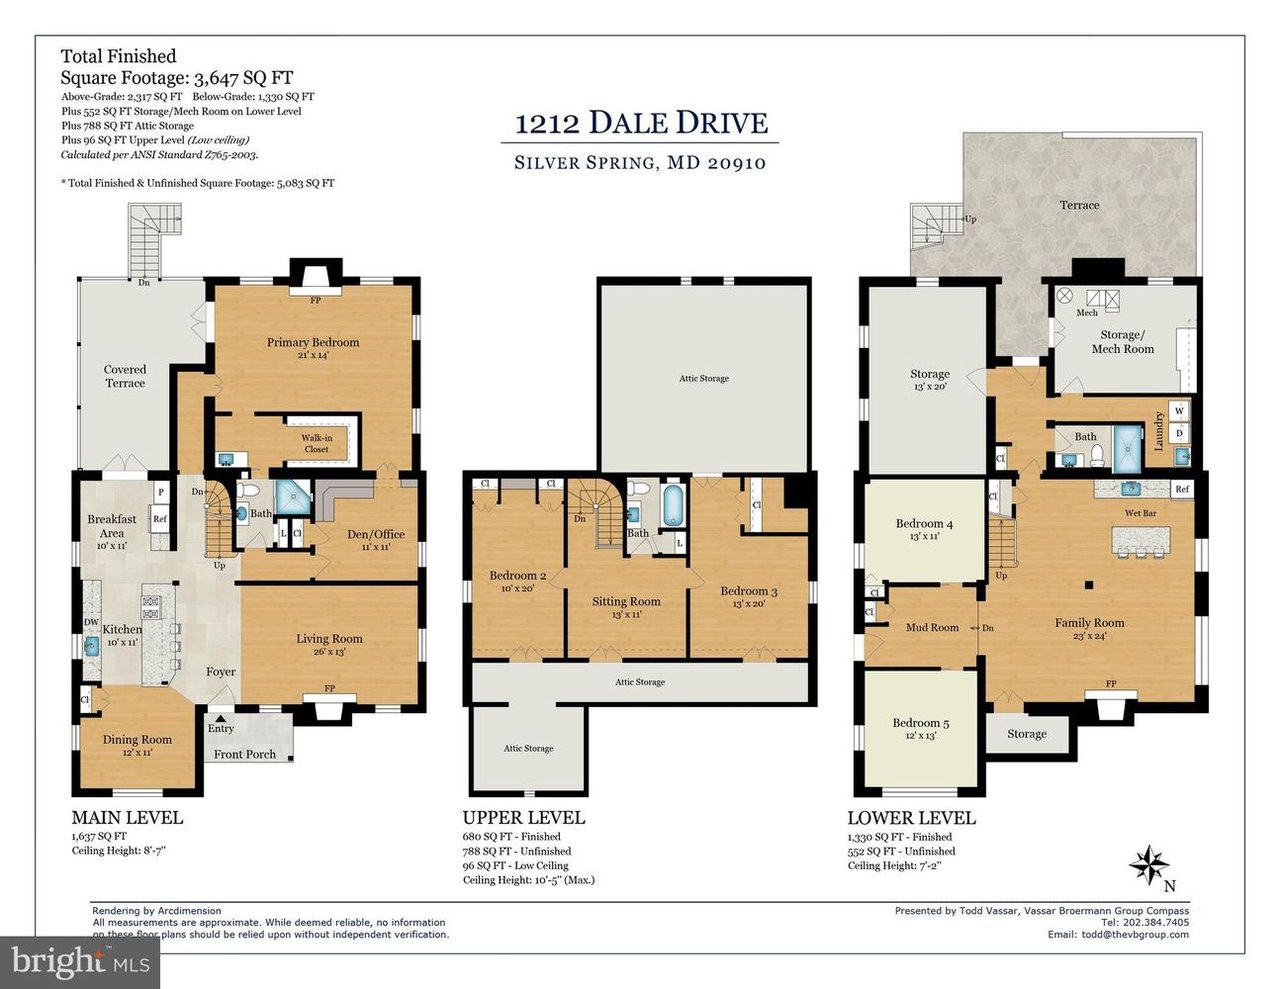
Floor plan of 1212 Dale Drive showing its main, upper, and lower levels.
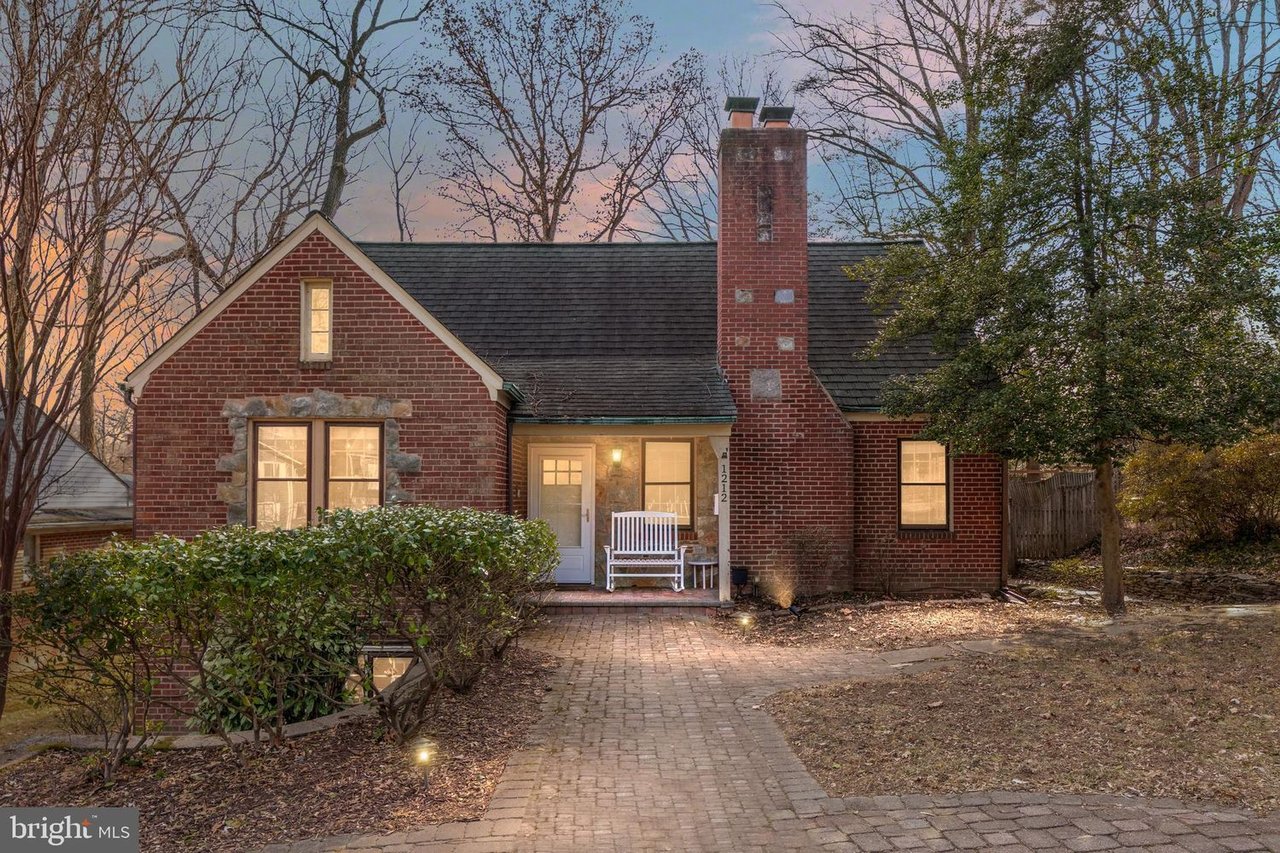
Red-brick house with a tall chimney, white porch bench, and brick walkway at dusk.
SEE ALL PHOTOS
Red brick house with a tall chimney, bare trees, and a stone retaining wall.
Red brick house with a tall chimney, covered entry, white bench, and paved front walkway.
Open-plan living and dining area with a tiled entry, gray brick fireplace, and long kitchen island.
Staged living room with a gray sectional, hardwood floors, and a brick fireplace with a lit fire.
Living room with a gray brick fireplace, hardwood floors, and large windows.
Living room with a brick fireplace and open kitchen with a breakfast bar.
Open kitchen with white cabinets, gray tile backsplash, and a large island with three black stools.
Bright white kitchen with a gas range, gray tile backsplash, and dining area beyond the island.
Open kitchen with white cabinetry, large island, stainless-steel range, and adjoining dining area.
Renovated kitchen with white cabinets, quartz counters, stainless appliances, and glass doors at the far end.
Kitchen with white cabinets, gray tile backsplash, stainless steel appliances, and French doors to a patio.
Kitchen with white cabinetry and stainless appliances, a butcher-block worktable, and French doors opening to a deck.
Dining room with a dark wood table, upholstered chairs, geometric wallpaper, and three tall windows.
Dining room with a dark table, six upholstered chairs, patterned walls, and a chandelier.
Foyer staircase with dark wood treads and black balusters beside an arched plant alcove.
Staged bedroom with a gray upholstered bed, hardwood floors, and French doors opening to a deck.
Staged bedroom with a brick fireplace, television, hardwood floors, and a gray armchair by the windows.
Furnished bedroom with a gray upholstered bed, white bedding, hardwood floors, and three-panel ocean artwork.
Home office with built-in white bookshelves, a desk by the window, and hardwood floors.
Home office with built-in shelving, an L-shaped desk, and hardwood floors.
Bathroom with a white marble-top vanity, wood floors, and floral wall art.
Bathroom with a white vanity and large mirror, adjoining a glass shower and patterned tile floor.
Bright white bathroom with a vanity, toilet, glass shower, and built-in display shelves.
Walk-in shower with chrome fixtures, a pebble-tile floor and a matching recessed niche.
Walk-in closet with built-in wood shelving, hanging clothes, and organized shoe storage.
Upstairs landing with hardwood floors and dark railing, looking toward a bedroom doorway.
Attic living and play area with a sloped ceiling, patterned rug, and small play kitchen.
Furnished upstairs room with a sloped ceiling, beige armchair, white bookcase, and patterned rug.
Attic bedroom with a centered bed, steep sloped ceiling, sage-green walls, and hardwood floors.
Bedroom with a black metal bed, sloped ceiling, and hopscotch rug.
Bathroom with a white vanity, toilet, and tub-shower featuring teal tile and a floral accent wall.
Bedroom with a white child-size bed, gray armchair, and model airplanes on the wall.
Furnished room with a gray armchair, white built-ins, hardwood floors, and airplane decorations.
Entryway staircase with dark treads, white balusters, gray walls, and light wood flooring.
Recreation room with a brick fireplace, sectional sofa, and exercise bike with monitor.
Living room with a dark gray sofa, pale rug, and lit brick fireplace.
Living room with a dark gray sofa, black ottoman, open kitchen, and tricycle beside the windows.
Basement recreation room with a lit brick fireplace, sectional sofa, and exercise equipment.
Kitchen with white cabinetry, a gray island, three patterned stools, and light wood floors.
Finished basement recreation room with a gray fireplace, sofa, and exercise equipment.
Entry foyer with light wood flooring, a divided-light front door, and antique cabinets.
Home office with a wooden desk, large windows, and a bookcase topped with a globe.
Home office with a dark wood desk beneath a wide multi-pane window.
Bedroom with a gray upholstered bed, pale green patterned bedding, and a large window.
Bedroom with a pale green patterned quilt and long floating shelves displaying books and framed pictures.
Bathroom with a white vanity, mirrored wall, and gray-and-white striped shower curtain.
Laundry room with washer and dryer, white cabinets, open shelves, and a utility sink.
Brick house with a covered porch and two blue chairs in a leaf-strewn backyard.
Covered porch with blue sectional seating, a patterned rug, and views of a tree-lined yard.
Covered porch with a cushioned chaise lounge, cream railings, brick wall, and glass double doors.
Backyard stone patio with outdoor dining set and a children’s playset on the lawn.
Brick house’s rear patio with outdoor dining set and stairs to a covered deck.
Stone patio with outdoor dining set beside a brick house and arched stone doorway.
Red-brick home with a covered rear porch, stone patio, and blue Adirondack chairs on the lawn.
Fenced backyard with a wooden playset and green slide beneath mature trees.
Red brick house with a covered raised porch, patio seating, and tall chimney.
Fenced backyard with a wooden playset, two green slides, and two swings.
Floor plan of 1212 Dale Drive showing its main, upper, and lower levels.
Red-brick house with a tall chimney, white porch bench, and brick walkway at dusk.
Active Under Contract

1212 Dale Dr

1212 Dale Drive, Silver Spring, MD 20910

$1,074,994
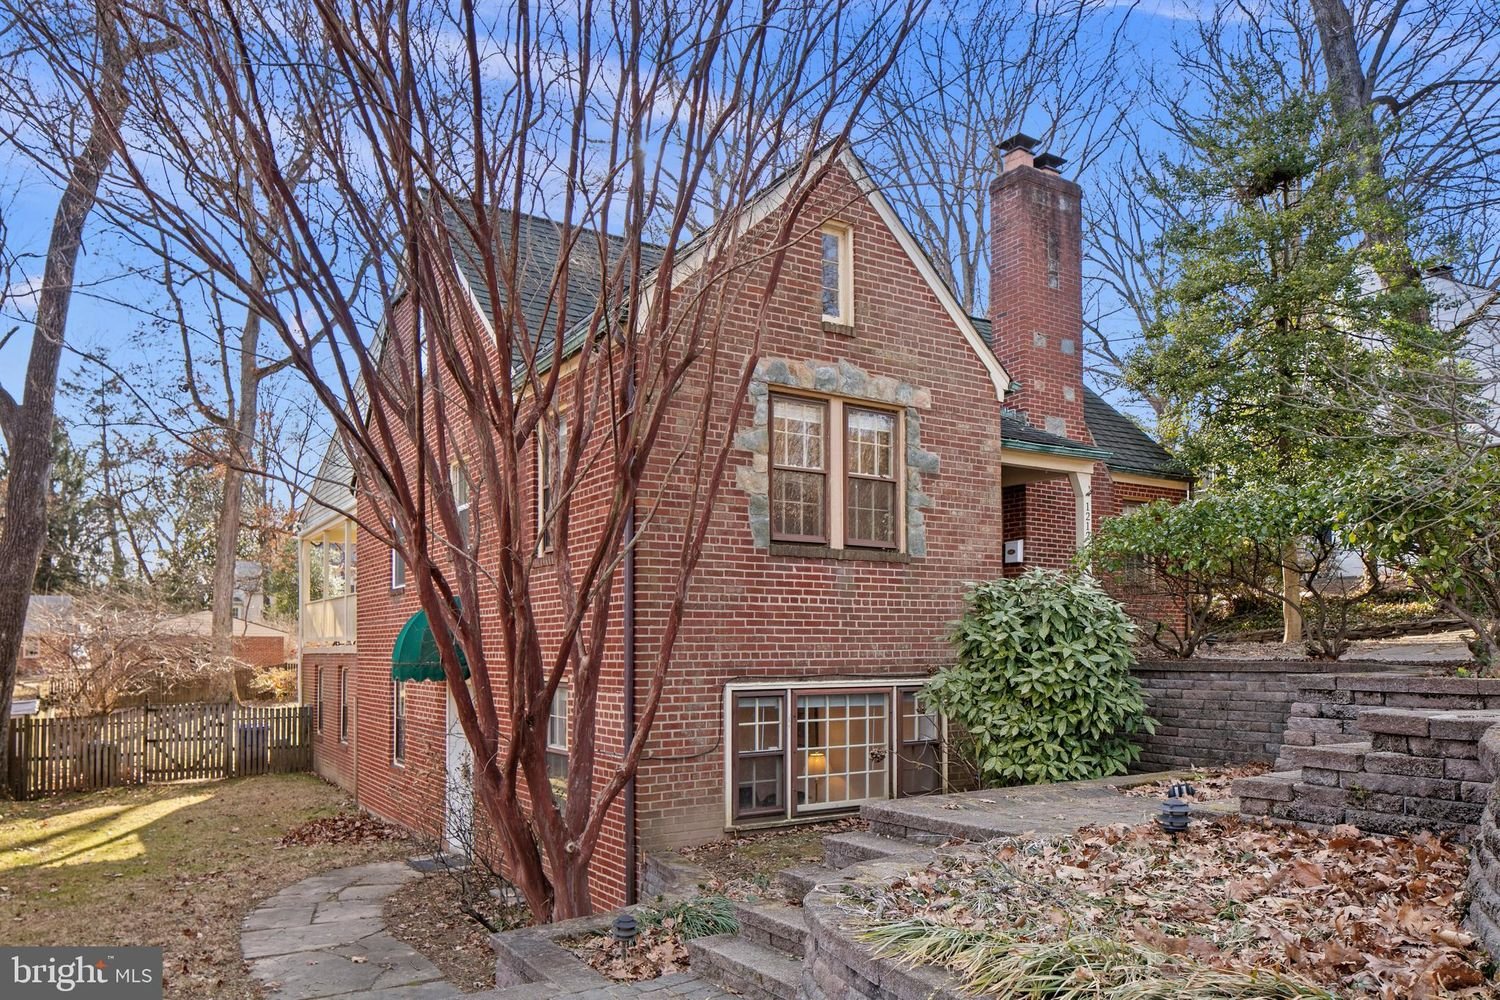
Welcome to 1212 Dale Drive, a charming brick Cape Cod home nestled in Woodside Park, near the heart of Silver Spring. This surprisingly expansive residence belies its cottage exterior. It offers 3,647 finished square feet and over 1400 sq ft of interior storage! Spanning 3 large levels, the home has five bedrooms, a den/nursery, and three bathrooms, providing ample space for everyone to enjoy their own private retreat. The open and renovated kitchen is perfect for cooking for loved ones or hosting a party. It seamlessly connects to the formal dining area, breakfast nook, and living room.

Step outside the kitchen to the covered porch to enjoy your morning coffee surrounded by serene wooded views. The huge backyard offers endless possibilities for outdoor activities and entertaining. Inside, cozy up by the fireplaces, or explore the versatile spaces ideal for home offices, homework, or creative endeavors.

The primary bedroom is on the main level and features a large walk-in closet and direct access to the patio, enhancing its private ambiance. A lovely room off the bedroom is perfect as a den, office, or nursery. Upstairs you will find two spacious bedrooms, a sitting or playroom, and a full bath. It has its own second HVAC zone.

Downstairs, you will find an amazing, versatile space complete with a large family room, two bedrooms, a bathroom, kitchenette, and a separate entrance with a mudroom - perfect for guests seeking a comfortable stay. The space works well as a mother-in-law suite or rentable rooms! Laundry and large storage rooms are also located downstairs.

Hardwood floors grace the home, adding elegance and warmth throughout. Parking is included, ensuring convenience. The layout effortlessly caters to hosting, from the inviting kitchen to the multiple patios. Major updates include renovations throughout most of the home - all 3 bathrooms, the kitchen, newer appliances, hot water heater and HVAC system.

In Q4 of this year, the county will build a new eight-foot wide shared use path for pedestrians approximately 1 mile of length along the north side of Dale Drive from Georgia Avenue (MD 97) to Colesville Road (US 29).

Located just over a mile from downtown Silver Spring - You will love the close proximity to all kinds of restaurants, shops, a farmers market, a ton of entertainment options from two movie theaters, a playhouse and a concert venue, plaza with different festivals and an ice skating rink, a brand new community aquatic center, a new food hall. There are a lot of high quality child care options nearby including three sought after preschools within walking distance. It is lovely walking around the beautiful Woodside Park neighborhood. Parks, playgrounds, hiking trails, and tennis courts are all within walking distance. Multiple grocery stores including Whole Foods within a five min drive. Enjoy this active and connected community with neighborhood events, including Oktoberfest, kids festivals, and wine tastings.

5
beds

3
baths

3,647 Sq.Ft. LIVING AREA

0.31 Acres lot

Features & Amenities

Interior

  • total bedrooms5
  • Total bathrooms3
  • full bathrooms3
  • APPLIANCES Dishwasher, Built-In Microwave, Built-In Range, Disposal, Washer/Dryer, Refrigerator

Area & Lot

  • Status Active Under Contract
  • Living Area3,647 Sq.Ft.
  • Lot Area0.31 Acres
  • MLS® IDMDMC2167882
  • TypeResidential
  • YEAR BUILT1937

Financial

  • Sales Price$1,074,994
View Virtual Tour
Red brick house with a tall chimney, covered entry, white bench, and paved front walkway.

Schedule a Showing

I would love to show you my beautiful property. Please select your preferred date and time below. I will be in touch shortly to confirm your appointment.

Schedule a Showing

I would love to show you my beautiful property. Please select your preferred date and time below. I will be in touch shortly to confirm your appointment.

Thank you for your interest in 1212 Dale Drive, Silver Spring, MD 20910. We are reviewing your request and will be in touch shortly!

Mortgage Calculator

Estimate your monthly mortgage payment, including the principal and interest, property taxes, and HOA. Adjust the values to generate a more accurate rate.

All estimates are provided for informational purposes only. Actual amounts may vary.
$0,000 Your Payment 20 15 65
$0,000 Your Payment

Buy & Sell With Confidence

Todd brings a rare blend of legal expertise, design instinct, and strategic negotiation to every transaction.

Follow Me on Instagram